
Search results for "Black tile message board" in Home Design Ideas

 Level Design Build
Front exterior of our custom modern home in Barrie, Ontario. Design and built by Level Design Build in collaboration with L+M Design. Minimal maintenance materials are used in inaccessible areas. Custom milled cedar siding with a 3/16" reveal is strategically cladded in areas that are accessible to refinish and provide a warm finishing touch to this 2200 square foot modern home in Barrie's east end.

 Whitten Architects
photography by Rob Karosis
Example of a mid-sized classic medium tone wood floor hallway design in Portland Maine with white walls
Example of a mid-sized classic medium tone wood floor hallway design in Portland Maine with white walls
Find the right local pro for your project


 Titan Hangers Wallpaper
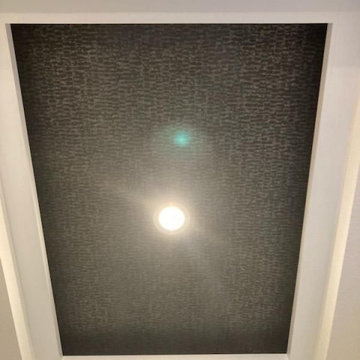
"Luxury Ceiling Wallpaper Installation in Golden – Elevate Your Fifth Wall with Colorado Craftsmanship!"
Transform your ceiling into a stunning focal point with our premium ceiling wallpaper installation services in Golden. As your local ceiling design specialists, we combine mountain-inspired artistry with technical precision to create breathtaking overhead statements.
Why Golden Homeowners Choose Ceiling Wallpaper
✔ Altitude-Adapted Materials – Special adhesives for Colorado's dry climate
✔ Mountain-View Magic – Designs that enhance your space's height and light
✔ Historic Building Expertise – Perfect for Golden's Victorian and Craftsman homes
✔ Engineering-Grade Precision – Flawless alignment on vaulted or tray ceilings
✔ Free Augmented Reality Preview – See your ceiling transformation in 3D
Signature Golden Ceiling Styles
?️ Peak Perfection – Aspen tree silhouettes against mountain backdrops
⚒️ Mining Heritage – Vintage map and mineral patterns
? Cosmic Canyon – Glow-in-the-dark star constellations
? Brewery District – Hops and barley motifs for beer enthusiasts
Our Elevated Service Includes:
✅ Scaffold-Free Installation – Minimal disruption to your home
✅ Light Fixture Integration – Perfect cuts around chandeliers and cans
✅ Trim & Crown Molding Coordination
✅ 5-Year Performance Guarantee
Recent Client Rave:
"Our dining room ceiling now looks like a slice of Clear Creek Canyon – guests can't stop staring up!" – The Miller Family, Downtown Golden

 Caliber Cabinets, Inc.
Kitchen - mid-sized farmhouse l-shaped terra-cotta tile and orange floor kitchen idea in San Francisco with dark wood cabinets, quartz countertops, brown backsplash, terra-cotta backsplash, stainless steel appliances, an island and black countertops

 Cat Valand
Screen door hung on the fence and made into a chalk board! A mailbox can be mounted to hold chalk!
Photo of a small craftsman backyard outdoor playset in Raleigh.
Photo of a small craftsman backyard outdoor playset in Raleigh.



 Steele Canvas
3 BU No 122 Small Truck with 2 inch stem casters
Photo Credit: Amy Gerber/Brown Eyes Plus Blue (www.browneyesplusblue.com)
Elegant laundry room photo in Boston
Elegant laundry room photo in Boston


 Amy Storm & Company
The picture perfect home
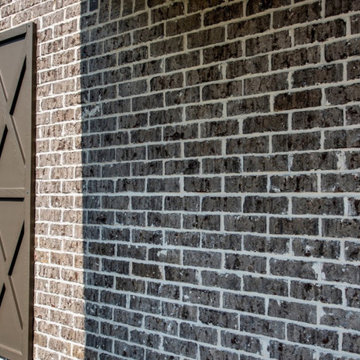
Inspiration for a transitional home design remodel in Chicago
Inspiration for a transitional home design remodel in Chicago

 McMurray Builders, Inc
Custom shampoo niche with Carrera marble mosaic accent background.
Freestanding bathtub - large transitional master white tile and porcelain tile porcelain tile freestanding bathtub idea in DC Metro with an undermount sink, raised-panel cabinets, gray cabinets, marble countertops, a one-piece toilet and blue walls
Freestanding bathtub - large transitional master white tile and porcelain tile porcelain tile freestanding bathtub idea in DC Metro with an undermount sink, raised-panel cabinets, gray cabinets, marble countertops, a one-piece toilet and blue walls
 Prestige Stone Products
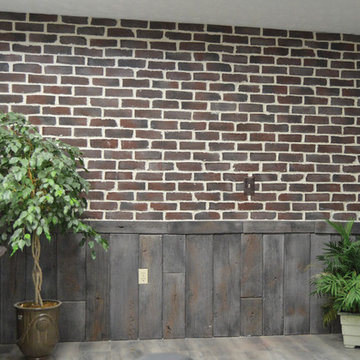
-Our Thin Veneer Brick is a throwback to when each brick was hand-made and unique. For a rustic flair our brick is perfect on your next project! Also showing Natural Salvaged Wood Stone
Brick Veneer Size: 2 1/2" x 8"

Sponsored
Fredericksburg, OH

High Point Cabinets
Columbus' Experienced Custom Cabinet Builder | 4x Best of Houzz Winner

 Feedback Sports
Stripped down to the bones, here is our Velo Cache.
Home design - mid-sized industrial attached two-car home design idea in Denver
Home design - mid-sized industrial attached two-car home design idea in Denver
 User
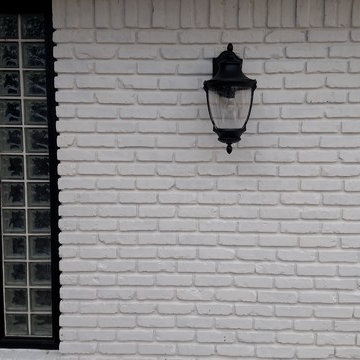
ROMABIO Lime Wash in Sherwin Williams Color, Dover White.
Inspiration for a 1950s home design remodel in Dallas
Inspiration for a 1950s home design remodel in Dallas
 Sicora Design/Build
Farm Kid Studios
Example of a mid-sized classic l-shaped dark wood floor home design design in Minneapolis with an undermount sink, shaker cabinets, quartz countertops, ceramic backsplash and an island
Example of a mid-sized classic l-shaped dark wood floor home design design in Minneapolis with an undermount sink, shaker cabinets, quartz countertops, ceramic backsplash and an island



Sponsored
Fredericksburg, OH
High Point Cabinets
Columbus' Experienced Custom Cabinet Builder | 4x Best of Houzz Winner

 West of Main Design
Christian Mackie
Inspiration for a small eclectic marble floor front door remodel in Ottawa
Inspiration for a small eclectic marble floor front door remodel in Ottawa

 New View Designs by Laurie Cole Inc.
A custom barn door rolls over the opening to the pantry. Sight lines continue past the pantry into the Mud Room where a small, reclaimed wood beam transitions the kitchen into the back foyer.

 Solstice Kitchen and Bath
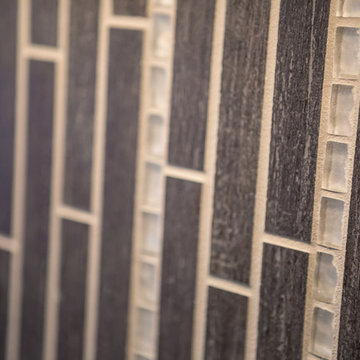
This warm transitional bathroom design in a Walden Garage Townhome in Crofton, combines a frameless glass shower enclosure with a Compass Tile Gray pebble shower floor. The result is a relaxing space with a large, bright shower, a shower bench, and soothing pebbles underfoot. The shower design is accented by a linear mosaic stone and glass tile border, and includes a Moen shower valve and Hansgrohe showerheads. The Strasser vanity cabinet offers ample storage and is topped by a Cambria quartz countertop and Kohler sinks. Armstrong flooring Alterna floor tile is a durable and stylish addition to this bathroom transformation.
237