
Search results for "Black tile" in Home Design Ideas

 Taiga Tile & Stone LTD
Bathroom - mid-sized modern master black and white tile and glass sheet porcelain tile bathroom idea in Other with dark wood cabinets, white walls, a vessel sink and quartz countertops

 Brian Burke Homes
Inspiration for a contemporary black tile black floor bathroom remodel in Perth with flat-panel cabinets, medium tone wood cabinets, black walls, an undermount sink and black countertops

 DEKORA Home Staging & Design
Inspiration for a transitional master black tile mosaic tile floor and black floor bathroom remodel in Calgary with flat-panel cabinets, medium tone wood cabinets, white walls, an undermount sink, a hinged shower door and black countertops
Find the right local pro for your project

 User

UserBathroom - small contemporary 3/4 black tile, gray tile, multicolored tile and matchstick tile porcelain tile bathroom idea in Ottawa with a two-piece toilet, black walls and a pedestal sink
 Hoxton Homes Inc.

Inspiration for a huge contemporary master black tile and mosaic tile gray floor, ceramic tile and double-sink bathroom remodel in Edmonton with flat-panel cabinets, gray cabinets, white walls, a vessel sink, solid surface countertops, white countertops and a floating vanity
 StyleHaus Interiors
Marc Fowler- Metropolis Studio
Cabinetry by Irpinia Kitchens Ottawa, Design by StyleHaus Interiors

Large transitional master black tile porcelain tile and multicolored floor bathroom photo in Ottawa with gray walls, an undermount sink, a hinged shower door, white countertops, black cabinets and flat-panel cabinets
Large transitional master black tile porcelain tile and multicolored floor bathroom photo in Ottawa with gray walls, an undermount sink, a hinged shower door, white countertops, black cabinets and flat-panel cabinets
 Matteo Gattoni

Example of a trendy black tile and mosaic tile mosaic tile floor bathroom design in Milan with open cabinets and black walls


 Francois Berube Interiors
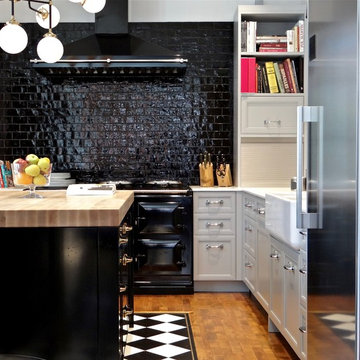
Example of a small transitional l-shaped medium tone wood floor kitchen design in Calgary with a farmhouse sink, marble countertops, black backsplash, ceramic backsplash, stainless steel appliances, an island, recessed-panel cabinets and white cabinets
 User
UserInspiration for a small contemporary 3/4 black tile, gray tile, multicolored tile and matchstick tile porcelain tile and gray floor bathroom remodel in Ottawa with a two-piece toilet, black walls and a pedestal sink
 Ravenwood Developers LTD
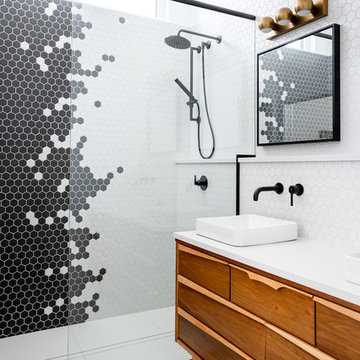
A full view of the ensuite bathroom showing the hex tile detail, curb less shower, custom vanity and fixtures
Example of a mid-century modern 3/4 black tile, black and white tile, multicolored tile, white tile and mosaic tile white floor bathroom design in Calgary with medium tone wood cabinets, white walls, a vessel sink, white countertops and flat-panel cabinets
Example of a mid-century modern 3/4 black tile, black and white tile, multicolored tile, white tile and mosaic tile white floor bathroom design in Calgary with medium tone wood cabinets, white walls, a vessel sink, white countertops and flat-panel cabinets
 FINE architecture ltd
Reinis Lismanis

Walk-in shower - contemporary black tile, multicolored tile and mosaic tile mosaic tile floor and multicolored floor walk-in shower idea in London with white walls and a hinged shower door
Walk-in shower - contemporary black tile, multicolored tile and mosaic tile mosaic tile floor and multicolored floor walk-in shower idea in London with white walls and a hinged shower door
 Studio A3

I gäst WC:n i källaren satte vi kakel halvvägs upp på väggen och satte en tapet från Photowall.se upptill.
Powder room - small scandinavian white tile and ceramic tile ceramic tile and black floor powder room idea in Gothenburg with open cabinets, white cabinets, a wall-mount toilet, white walls, black countertops and a pedestal sink
Powder room - small scandinavian white tile and ceramic tile ceramic tile and black floor powder room idea in Gothenburg with open cabinets, white cabinets, a wall-mount toilet, white walls, black countertops and a pedestal sink

 Lupi Luxury Homes
Photo by Ted Knude
Inspiration for a mid-sized transitional ceramic tile, black tile and gray tile ceramic tile and gray floor powder room remodel in Calgary with shaker cabinets, gray cabinets, white walls, a vessel sink, quartz countertops and white countertops
Inspiration for a mid-sized transitional ceramic tile, black tile and gray tile ceramic tile and gray floor powder room remodel in Calgary with shaker cabinets, gray cabinets, white walls, a vessel sink, quartz countertops and white countertops

Sponsored
Sunbury, OH

J.Holderby - Renovations
Franklin County's Leading General Contractors - 2X Best of Houzz!

 Dwell Living
Example of a trendy black tile black floor bathroom design in Vancouver with shaker cabinets, black cabinets, white walls, an undermount sink and white countertops

 Carriage Lane Design-Build Inc.
Photography: Stephani Buchman
Floral: Bluebird Event Design
Mid-sized transitional porcelain tile and black floor foyer photo in Toronto with white walls
Mid-sized transitional porcelain tile and black floor foyer photo in Toronto with white walls

 Amsted Design-Build
Previously renovated with a two-story addition in the 80’s, the home’s square footage had been increased, but the current homeowners struggled to integrate the old with the new.
An oversized fireplace and awkward jogged walls added to the challenges on the main floor, along with dated finishes. While on the second floor, a poorly configured layout was not functional for this expanding family.
From the front entrance, we can see the fireplace was removed between the living room and dining rooms, creating greater sight lines and allowing for more traditional archways between rooms.
At the back of the home, we created a new mudroom area, and updated the kitchen with custom two-tone millwork, countertops and finishes. These main floor changes work together to create a home more reflective of the homeowners’ tastes.
On the second floor, the master suite was relocated and now features a beautiful custom ensuite, walk-in closet and convenient adjacency to the new laundry room.
Gordon King Photography

Example of a mid-sized trendy ceramic tile, black floor and wallpaper powder room design in Other with flat-panel cabinets, medium tone wood cabinets, white walls, quartz countertops, black countertops, a floating vanity and a drop-in sink



 Evans Design Corp.
Inspiration for a mid-sized contemporary single-wall black floor and marble floor dedicated laundry room remodel in Vancouver with white cabinets, white walls, a stacked washer/dryer, white countertops, recessed-panel cabinets and quartz countertops
 Carriage Lane Design-Build Inc.
Photography: Stephani Buchman
Powder room - small contemporary gray tile, black tile, white tile and subway tile mosaic tile floor powder room idea in Toronto with a pedestal sink, a two-piece toilet and gray walls
Powder room - small contemporary gray tile, black tile, white tile and subway tile mosaic tile floor powder room idea in Toronto with a pedestal sink, a two-piece toilet and gray walls
 Amsted Design-Build
Previously renovated with a two-story addition in the 80’s, the home’s square footage had been increased, but the current homeowners struggled to integrate the old with the new.
An oversized fireplace and awkward jogged walls added to the challenges on the main floor, along with dated finishes. While on the second floor, a poorly configured layout was not functional for this expanding family.
From the front entrance, we can see the fireplace was removed between the living room and dining rooms, creating greater sight lines and allowing for more traditional archways between rooms.
At the back of the home, we created a new mudroom area, and updated the kitchen with custom two-tone millwork, countertops and finishes. These main floor changes work together to create a home more reflective of the homeowners’ tastes.
On the second floor, the master suite was relocated and now features a beautiful custom ensuite, walk-in closet and convenient adjacency to the new laundry room.
Gordon King Photography
9