
Search results for "Black white with red accent" in Home Design Ideas

 Crisp Architects
Dining room view off of main entry hallway.
Photographer: Rob Karosis
Inspiration for a large cottage dark wood floor and brown floor kitchen/dining room combo remodel in New York with gray walls
Inspiration for a large cottage dark wood floor and brown floor kitchen/dining room combo remodel in New York with gray walls

 Wanda Ely Architect Inc.
A bold, black basalt tile backsplash folds up the wall and onto the ceiling, and is punctuated by three walnut boxes that house pendant lights over the island and store kitchenware near the main prep space. Bar seating at the end of the island is perfect for quick morning breakfasts, and snacks after school.
Photo by Scott Norsworthy

 Aspen Leaf Kitchens
Powder room - contemporary black tile black floor powder room idea in Denver with furniture-like cabinets, black walls, an undermount sink and black countertops
Find the right local pro for your project

 Brent Bingham Photography
Inspiration for a bedroom rustic gender-neutral kids' bedroom remodel in Denver with brown walls
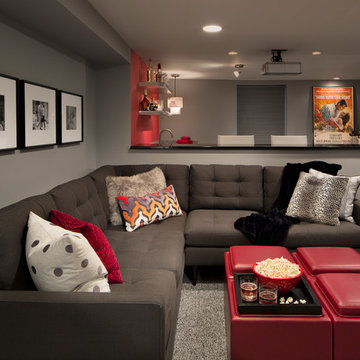
 Interiology Design Co.
This basement renovation is a movie-lover's dream. It includes a wet bar, large comfortable sectional and a large screen and projector.
Example of a mid-sized minimalist look-out carpeted and gray floor basement design in Boston with gray walls
Example of a mid-sized minimalist look-out carpeted and gray floor basement design in Boston with gray walls

 Marc Rutenberg Homes
Marc Rutenberg Homes
Mid-sized transitional carpeted bedroom photo in Tampa with black walls and no fireplace
Mid-sized transitional carpeted bedroom photo in Tampa with black walls and no fireplace

 Cohen Construction Inc.
Great room - mid-sized contemporary medium tone wood floor great room idea in Denver with white walls and no fireplace


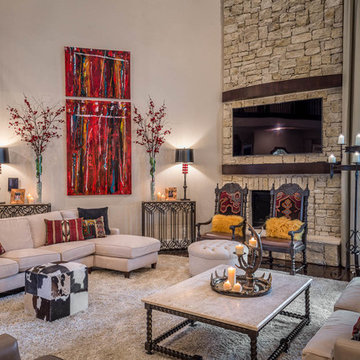

Inspiration for a mid-sized eclectic formal medium tone wood floor living room remodel in Los Angeles with white walls, no fireplace and no tv

 Living Stone Design + Build
A warm and inviting rustic modern entry features a harmonious mix of wood, stone, and organic materials, embodying sustainable and energy-efficient design in this luxurious mountain home.

 Lindsay Pincus Design
Example of a large transitional open concept painted wood floor and black floor family room design in Seattle with blue walls, no fireplace and no tv
 Galerie Sommerlath
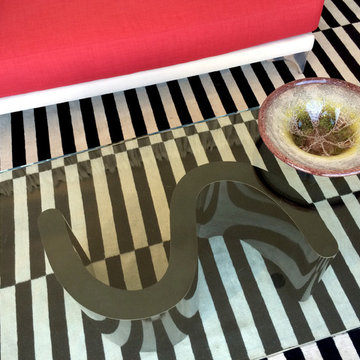
Shown: an s-base coffee table in black formica, a hand-blown serving platter, and the edge of an 80s chaise lounge.
Items available at Galerie Sommerlath.
Manon Wilson
 Depole Design llc
Ashok Sinha
Kim Depole
Kim Depole Design
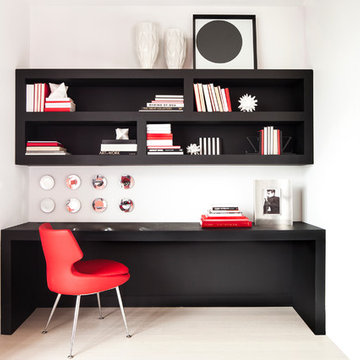
Example of a small trendy built-in desk light wood floor study room design in New York with white walls and no fireplace
Example of a small trendy built-in desk light wood floor study room design in New York with white walls and no fireplace

Sponsored
Fredericksburg, OH

High Point Cabinets
Columbus' Experienced Custom Cabinet Builder | 4x Best of Houzz Winner

 ZeroEnergy Design
The entry area became an 'urban mudroom' with ample storage and a small clean workspace that can also serve as an additional sleeping area if needed. Glass block borrows natural light from the abutting corridor while maintaining privacy.
Photos by Eric Roth.
Construction by Ralph S. Osmond Company.
Green architecture by ZeroEnergy Design.
 Galerie Sommerlath
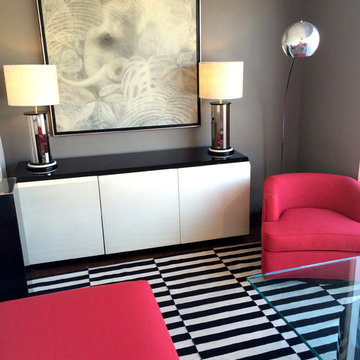
Shown: A swiveling chair by Harvey Probber, a mid-century chrome arc floor lamp, a lacquered credenza by Rougier, a pair of paneled mirror lamps, and a monochrome painting of an elephant.
Items available at Galerie Sommerlath.
Manon Wilson

 Voce Di ID
Mid-sized farmhouse formal light wood floor and beige floor living room photo in New York with white walls, a standard fireplace and a stone fireplace
 Galerie Sommerlath
Shown: a 1980s chaise lounge, two light-up pedestals, a resin relief sculpture and a Lucite sculpture.
Items available at Galerie Sommerlath.
Manon Wilson

Sponsored
Columbus, OH

Hope Restoration & General Contracting
Columbus Design-Build, Kitchen & Bath Remodeling, Historic Renovations

 Red Pencil Architecture
Michael deLeon Photography
Example of a mid-sized farmhouse galley medium tone wood floor eat-in kitchen design in Denver with recessed-panel cabinets, white cabinets, quartzite countertops, brown backsplash, stainless steel appliances, an island and stone tile backsplash
Example of a mid-sized farmhouse galley medium tone wood floor eat-in kitchen design in Denver with recessed-panel cabinets, white cabinets, quartzite countertops, brown backsplash, stainless steel appliances, an island and stone tile backsplash
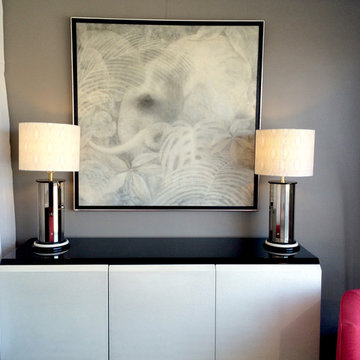 Galerie Sommerlath
Shown here: monochrome painting of an elephant, a lacquered credenza by Rougier, a pair of paneled mirror lamp, and a chrome arc lamp.
Items available at Galerie Sommerlath.
Manon Wilson
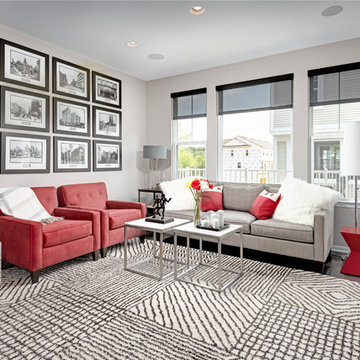
 Robertson Brothers
Jeff Bara
Living room - transitional dark wood floor living room idea in Detroit with gray walls
Living room - transitional dark wood floor living room idea in Detroit with gray walls
10