
Search results for "Black window frames" in Home Design Ideas

 American Home Contractors
James HardiePlank 7" Exposure Cedarmill (Monterey Taupe)
AZEK full cellular PVC moulding profiles
AZEK Adams Casing Around Windows with Historic Subsill
Revere Porchbead Soffit
5" Gutters & Downspouts (Classic Brown)
MidAmerican Louvred Shutters (Black)
ProVia Entry Door (Mountain Berry Red)
Property located in Morristown, NJ
Work performed by American Home Contractors, Florham Park, NJ


 Island Architecture
The Dining Room addition slopes up with an outdoor kitchen just outside complete with firepit and cast concrete curved benches.
Mid-sized trendy black two-story mixed siding exterior home photo in Seattle
Mid-sized trendy black two-story mixed siding exterior home photo in Seattle
Find the right local pro for your project

 Morgan Ione Photography
Inspiration for a transitional open concept light wood floor and beige floor living room remodel in New York with white walls

 Klise Manufacturing Company
Our friends at Canyon Creek Cabinet Company, asked us to create several custom wire mesh grilles (Klise grille pattern #122) for use in their cabinet doors, which were showcased at their KBIS booth earlier this month.
Door style: Valley Forge/Rustic Alder/Caraway stain.
Enhancements: Artisan distressing with a Licorice Patina.
Photos: Courtesy of Canyon Creek Cabinet Co.
http://www.canyoncreek.com

 Medina Custom Homes
Trendy multicolored two-story mixed siding and clapboard house exterior photo in Seattle

 Michael Huber Architects
Custom steel trusses support exposed plywood of the floor above. In-floor radiant heat in the concrete is supplemented by exposed ductwork within the truss space. The fireplace surround are the extra perforated metal panels created for the facade of the Walker Art Center in Minneapolis. Photographer: Michael Huber

Sponsored
Columbus, OH

Hope Restoration & General Contracting
Columbus Design-Build, Kitchen & Bath Remodeling, Historic Renovations

 Ventura Custom Homes
Mid-sized trendy open concept beige floor and light wood floor living room photo in Dallas with white walls, a standard fireplace, a stone fireplace and a wall-mounted tv

 Estes/Twombly Architects, Inc.
Inspiration for a mid-sized cottage open concept light wood floor living room remodel in Providence with white walls and a wood stove

Transitional white one-story mixed siding house exterior idea in San Francisco with a hip roof and a shingle roof

 Barnes Vanze Architects, Inc.
Anice Hoachlander, Judy Davis; HDPhoto
Transitional u-shaped light wood floor enclosed kitchen photo in DC Metro with an undermount sink, recessed-panel cabinets, white cabinets, marble countertops and an island
Transitional u-shaped light wood floor enclosed kitchen photo in DC Metro with an undermount sink, recessed-panel cabinets, white cabinets, marble countertops and an island

 Oblik Studio Inc
Inspiration for a mid-sized modern light wood floor and beige floor hallway remodel in New York with white walls
 American Reliable Construction & Remodeling
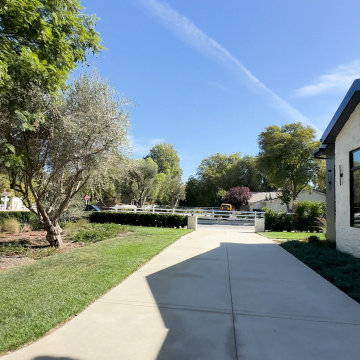
The side elevation runs in painted white brick with black-framed windows and a low-pitched dark roof. Existing mature trees were kept and the walkway routed around them, so the new build sits into the lot rather than on top of it. Burbank, CA.

Sponsored
Sunbury, OH

J.Holderby - Renovations
Franklin County's Leading General Contractors - 2X Best of Houzz!

 MODCLAIR
Example of a large transitional master dark wood floor and brown floor bedroom design in New York with blue walls and no fireplace


Freestanding bathtub - mid-sized contemporary master beige tile and stone slab marble floor freestanding bathtub idea in Miami with shaker cabinets, gray cabinets and solid surface countertops

 Mezger Homes
Inspiration for a large contemporary master gray tile, multicolored tile, white tile and mosaic tile travertine floor and beige floor bathroom remodel in Austin with flat-panel cabinets, white cabinets, white walls, an undermount sink and solid surface countertops

Sponsored
Fredericksburg, OH

High Point Cabinets
Columbus' Experienced Custom Cabinet Builder | 4x Best of Houzz Winner

Example of a mid-sized transitional medium tone wood floor living room design in DC Metro with a stone fireplace, white walls, a standard fireplace and no tv

 Brianna Michelle Interior Design
Inspiration for a mediterranean dark wood floor and black floor bedroom remodel in Orlando with gray walls

 MCMC Design, LLC
McCabe + McCabe Design
Beach style l-shaped medium tone wood floor kitchen photo in Philadelphia with an undermount sink, shaker cabinets, white cabinets, white backsplash, paneled appliances and an island
Beach style l-shaped medium tone wood floor kitchen photo in Philadelphia with an undermount sink, shaker cabinets, white cabinets, white backsplash, paneled appliances and an island
197