
Search results for "Black window frames" in Home Design Ideas

 Northlight Custom Builders
Example of a large country master white tile black floor freestanding bathtub design in Seattle with beige walls and a hinged shower door

 ABD STUDIO
jonah podbereski photography
Nursery - transitional gender-neutral nursery idea in San Francisco with gray walls
Nursery - transitional gender-neutral nursery idea in San Francisco with gray walls

 OPaL Design Build
Bob Narrod
Inspiration for a contemporary dark wood floor powder room remodel in DC Metro with a pedestal sink, a two-piece toilet and multicolored walls
Inspiration for a contemporary dark wood floor powder room remodel in DC Metro with a pedestal sink, a two-piece toilet and multicolored walls
Find the right local pro for your project

 KuDa Architectural Photography
Bathroom - industrial pebble tile bathroom idea in Portland with an undermount sink

 catlin stothers design
Featured in Montreal Home 2015 Kitchen issue.
Well situated in Mont Royal, this split-level home had many positives apart from its dated interior, and layout of many small and inefficient rooms. This was all at odds with the owners’ lifestyle and aesthetic.
The client had architectural plans designed for a third floor addition that were to include a master bedroom and ensuite bathroom. The desired look for the entire house influenced all aspects of construction. Apart from the removal most walls on the main floor, everything was stripped back to the most simple and pure of finishing materials.
The existing floors were refinished in a smoked grey matte palette and offset the rich warm walnut accents in the kitchen and soft white walls.
With an abundance of white walls throughout, feature walls were essential in both the master bedroom and ensuite. The deep charcoal wall in the bedroom provides dramatic contrast to the teak headboard and hammered silver light fixture. The ensuite’s feature wall is made of pewter ceramic tiles that add texture and elegance to this simple space.
Materials and furnishings throughout were selected for their simplicity and form.
Photo : Drew Hadley

 Copper Homes Limited
Example of a mid-sized mountain style 3/4 brown tile, multicolored tile and stone tile porcelain tile corner shower design in Denver with shaker cabinets, dark wood cabinets, a two-piece toilet, beige walls and granite countertops
 United Signature
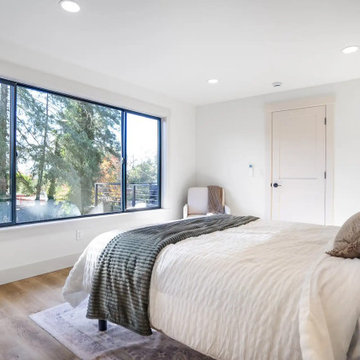
Primary bedroom in the Beacon Hill rebuild, Seattle WA, with a wide black-framed picture window onto the evergreens and deck, recessed lighting and oak plank flooring. Design-build by United Signature, Everett WA.



 Reynaers Aluminium - North America
Architect - Faulkner Architects | Photographer - Joe Fletcher
Inspiration for a modern master bedroom remodel in Los Angeles with white walls
Inspiration for a modern master bedroom remodel in Los Angeles with white walls

 ZeroEnergy Design
The entry area became an 'urban mudroom' with ample storage and a small clean workspace that can also serve as an additional sleeping area if needed. Glass block borrows natural light from the abutting corridor while maintaining privacy.
Photos by Eric Roth.
Construction by Ralph S. Osmond Company.
Green architecture by ZeroEnergy Design.

 JDL Development Inc. | Builders & Remodelers
Example of a large classic white tile and subway tile porcelain tile and black floor alcove shower design in Portland with recessed-panel cabinets, white cabinets, beige walls, an undermount sink, quartzite countertops, a hinged shower door and white countertops

 Vivid Interior Design - Danielle Loven
Landmark Photography
Example of an eclectic exterior home design in Minneapolis
Example of an eclectic exterior home design in Minneapolis

 Turn Key Remodel
Front door - mid-sized transitional medium tone wood floor front door idea in Orange County with beige walls and a black front door

 Studio Sven
Inspiration for an eclectic medium tone wood floor and brown floor dining room remodel in Chicago with white walls



 The Art of Building
Large contemporary brown two-story gable roof idea in New York with a shingle roof
 Optimum Windows and Doors
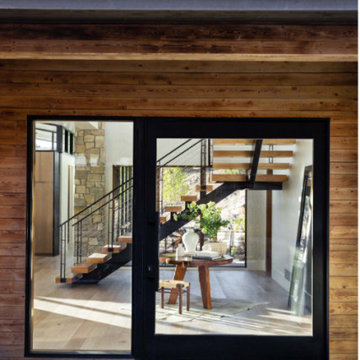
This Sierra Pacific black aluminum-clad glass door delivers a sleek, contemporary look while flooding interiors with natural light. Designed for durability and timeless appeal, it blends clean lines with energy efficiency, ideal for modern homes in Utah.

 Hollymount Ltd.
Kitchen - transitional kitchen idea in New York with a farmhouse sink, beaded inset cabinets, white cabinets, gray backsplash and slate backsplash

 Kim Scodro Interiors
Photographer: Mike Schwartz
Kitchen - transitional l-shaped light wood floor and beige floor kitchen idea in Chicago with a farmhouse sink, marble countertops, white backsplash, an island, shaker cabinets and subway tile backsplash
Kitchen - transitional l-shaped light wood floor and beige floor kitchen idea in Chicago with a farmhouse sink, marble countertops, white backsplash, an island, shaker cabinets and subway tile backsplash

Sponsored
Columbus, OH

Hope Restoration & General Contracting
Columbus Design-Build, Kitchen & Bath Remodeling, Historic Renovations

 O’Hara Interiors
Martha O'Hara Interiors, Interior Design & Photo Styling | Corey Gaffer, Photography | Fred Nordahl Construction
Please Note: All “related,” “similar,” and “sponsored” products tagged or listed by Houzz are not actual products pictured. They have not been approved by Martha O’Hara Interiors nor any of the professionals credited. For information about our work, please contact design@oharainteriors.com.

 Ulrich Inc
Ulrich Designer: Tom Santarsiero
Photography by Peter Rymwid
This is a master bath with subtle sophistication and understated elegance. The cabinets were custom designed by Tom, with straight, simple lines, and custom built by Draper DBS of walnut, with a deep, rich brown finish. The richness of the dark cabinetry juxtaposed with the elegance of the white carrara marble on the countertop, wall and floors contributes to the room's sophistication. Ample storage is found in the large vanity and an armoire style cabinet, designed to mimic a free-standing furniture piece, that is positioned behind the door. Architectural beams placed across the vaulted ceiling bring a sense of scale to the room and invite natural light in through the skylight.

199