
Search results for "Black wire" in Home Design Ideas

 Signature Designs Kitchen | Bath | Interiors
What a fun project to work on with an artist and her husband. We collaborated to create a unique soft modern kitchen that has hints of mid-century modern details while expanding the clients storage and cooking space. Subtle details that make a bold statement. It was through the clients interviewing process that they choose to go with Signature Designs Kitchen Bath over other large firms because of the personal collaboration connection.
We created a curved island that resembles a piano while it maximized there countertop space it left plenty of room for them to entertain many guest in their nook.

 MC Architectural + Interiors Photographer
Example of a minimalist metal railing staircase design in New York with wooden risers

 LWB Design Landscape Architecture
Stone wall & piers screen motor court from pool & backyard garden. The pavilion that is attached to the pool house via a breezeway has a bar, dining area, outdoor fireplace, and shuttered windows so that the space can be used throughout the year.
Find the right local pro for your project

 Homes by Tradition
Family room - huge cottage open concept light wood floor, beige floor and shiplap wall family room idea in Minneapolis with white walls and a media wall

 HomeSource Design Center
Example of a country galley dark wood floor and brown floor eat-in kitchen design with a farmhouse sink, shaker cabinets, gray cabinets, white backsplash, stainless steel appliances and an island

 Ryan Group Architects
Tom Zikas Photography
Example of a large mountain style deck design in Sacramento
Example of a large mountain style deck design in Sacramento

 Lori Dennis, Inc.
Construction by: SoCal Contractor
Interior Design by: Lori Dennis Inc
Photography by: Roy Yerushalmi
Example of a mid-sized eclectic rooftop rectangular lap pool design in Los Angeles with decking
Example of a mid-sized eclectic rooftop rectangular lap pool design in Los Angeles with decking

Sponsored
Columbus, OH
Free consultation for landscape design!

Peabody Landscape Group
Columbus' Reliable Landscape Design & Contracting


 Opal Design Group
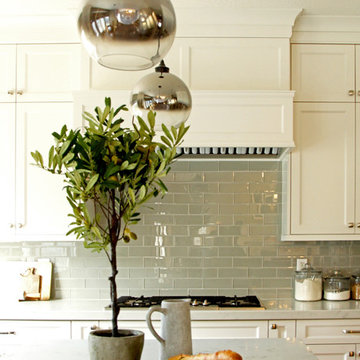
Inspiration for a transitional medium tone wood floor dining room remodel in Salt Lake City
 Opal Design Group
Kitchen - mid-sized transitional u-shaped medium tone wood floor kitchen idea in Salt Lake City with an undermount sink, recessed-panel cabinets, white cabinets, quartz countertops, gray backsplash, glass tile backsplash, stainless steel appliances and an island

 Esslinger Design Company
Photography by Picture Perfect House
Mid-sized urban freestanding desk medium tone wood floor and gray floor home studio photo in Chicago with gray walls
Mid-sized urban freestanding desk medium tone wood floor and gray floor home studio photo in Chicago with gray walls

 Wittman Estes Landscape
The view from the street--the landscape is rich yet affords abundant privacy to the home.
Inspiration for a modern landscaping in Seattle.
Inspiration for a modern landscaping in Seattle.

 Chelsea Neidenbach @ Closet Factory (St Louis)
Fantastic dual purpose system to give extra space and function to the basement. Single size wall bed with entertainment center. Woodgrain laminate with gloss black finishes on the countertop and base to finish it off. All wires are hidden behind a back panel for a clean look.



 MasterWorks Custom Cabinets, LLC
Island with black rub through finish. Full overlay doors/drawers. Egg and dart base molding and spiral legs.
Eat-in kitchen - large traditional u-shaped medium tone wood floor eat-in kitchen idea in Raleigh with an undermount sink, raised-panel cabinets, white cabinets, granite countertops, beige backsplash, ceramic backsplash, stainless steel appliances and an island
Eat-in kitchen - large traditional u-shaped medium tone wood floor eat-in kitchen idea in Raleigh with an undermount sink, raised-panel cabinets, white cabinets, granite countertops, beige backsplash, ceramic backsplash, stainless steel appliances and an island
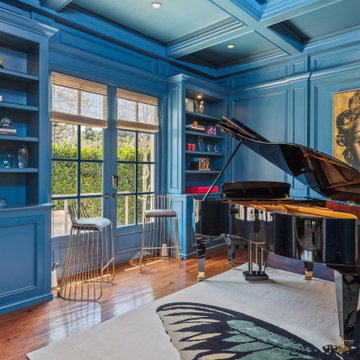
Inspiration for a large transitional enclosed dark wood floor, brown floor, tray ceiling and wall paneling family room remodel in Los Angeles with blue walls, a music area and no fireplace

 Cellars South
Previously a half bath, tucked in between the kitchen and dining room, made it the perfect space and location to create this beautiful wine cellar.
Inspiration for a mid-sized mediterranean brown floor and medium tone wood floor wine cellar remodel with storage racks
Inspiration for a mid-sized mediterranean brown floor and medium tone wood floor wine cellar remodel with storage racks
 Elements Design Co. (DBA Kitchen Style, LLC)
Cabinet design and dealer: Vince Winteregg
Construction: Nelson Construction and Renovations
Photo Credit: Vince Winteregg
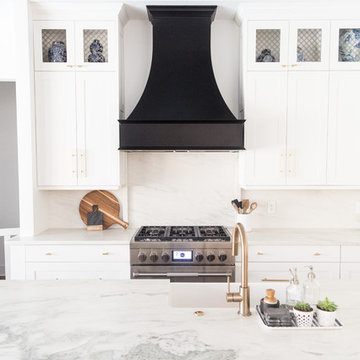
Inspiration for a large transitional home design remodel in Tampa
Inspiration for a large transitional home design remodel in Tampa

Sponsored
Plain City, OH

The Creative Kitchen Company
Columbus Area Kitchen Remodeling and Refacing Professional

 Craftwell Architecture + Construction
Scott Amundson Photography
Trendy wooden u-shaped open and cable railing staircase photo
Trendy wooden u-shaped open and cable railing staircase photo

 Brick & Ember Outfitters
Inspiration for a mid-sized rustic enclosed dining room remodel in Indianapolis with red walls

 Great Lakes Metal Fabrication
Inspiration for a large rustic wooden u-shaped open and mixed material railing staircase remodel in Detroit
208