
Search results for "Black wire" in Home Design Ideas
 Sculptural Accents
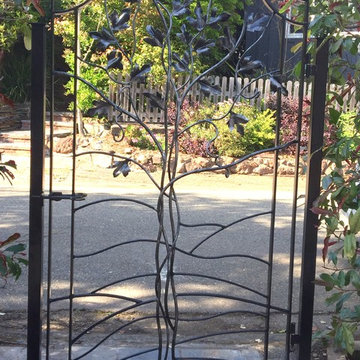
Contemporary fencing between existing columns, and 3 abstract organic gates we created for a Mediterranean style residence.
Tuscan home design photo in San Francisco
Tuscan home design photo in San Francisco


 Alisha Taylor Interiors
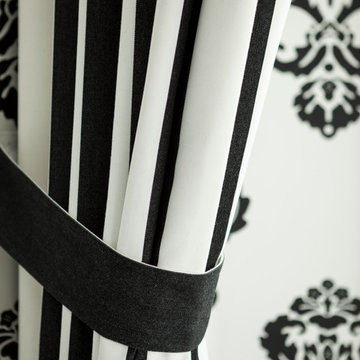
Custom drapery to frame in the bay window area.
photo cred: Joshua Caldwell
Example of a classic home design design in Phoenix
Example of a classic home design design in Phoenix
Find the right local pro for your project


 Budget Blinds of Paramus & Westwood
Navy and tan woven wood from Horizons with a cordless mechanism was a perfect fit for a boys room.
Mid-sized elegant dark wood floor bedroom photo in Newark
Mid-sized elegant dark wood floor bedroom photo in Newark

 Dick Clark + Associates
Dror Baldinger
Kitchen - contemporary galley gray floor kitchen idea in Austin with an undermount sink, flat-panel cabinets, blue cabinets, gray backsplash, mosaic tile backsplash, stainless steel appliances, an island and white countertops
Kitchen - contemporary galley gray floor kitchen idea in Austin with an undermount sink, flat-panel cabinets, blue cabinets, gray backsplash, mosaic tile backsplash, stainless steel appliances, an island and white countertops


Sponsored
Columbus, OH

Hope Restoration & General Contracting
Columbus Design-Build, Kitchen & Bath Remodeling, Historic Renovations

 OVKO Art & Design
Red Urban Style Abstract Art for Large Wall is fueled by non conformity, creativity and experimentation. Bold and energetic sun colored lines flow in motion. Twisted and edgy this urban style has swagger. A cool and sleek acrylic glass frame gives the look a modern and refined feel. Similar to styles of graffiti the large artwork is rebellious and deserves attention.

 Nobility Aluminum & Vinyl Fencing
Miller. Available in Nobility & Nobility Premium
Example of a black classic aluminum exterior home design in Columbus
Example of a black classic aluminum exterior home design in Columbus


 Signature Innovations LLC
Art Deco and Zen influences the contemporary design in this stylish home. The contemporary kitchen hints at Art Deco design in the gold trim cabinetry, all seamlessly tied together with the custom ebony colored European Oak flooring. Floor: 8” wide-plank Fumed European Oak | Rustic Character | wire-brushed | micro-beveled edge | Ebonized | Semi-Gloss Waterborne Poly. For more information please email us at: sales@signaturehardwoods.com

 Meyer Design
This scullery sink has a beautiful brass faucet to compliment the antique brass hardware used throughout the room.
Inspiration for a large cottage l-shaped light wood floor kitchen pantry remodel in Chicago with a farmhouse sink, flat-panel cabinets, black cabinets, quartzite countertops, white backsplash, subway tile backsplash and white appliances
Inspiration for a large cottage l-shaped light wood floor kitchen pantry remodel in Chicago with a farmhouse sink, flat-panel cabinets, black cabinets, quartzite countertops, white backsplash, subway tile backsplash and white appliances

 Maynard Studios
Detail of custom outdoor fireplace screen, hand hammered and made by the blacksmiths at Maynard Studios. Photo by Rideout Photography.
Modern exterior home idea in Louisville
Modern exterior home idea in Louisville



 Epic Design-Build, LLC
Large cottage chic eat-in kitchen photo in Austin with beige backsplash and stone tile backsplash

 Ability Wood Flooring
Wide 7-1/2 inch hickory wood floors are installed throughout the whole home.
Photos by: guinardcp.com
Example of a large trendy l-shaped light wood floor and beige floor eat-in kitchen design in Orlando with stainless steel appliances, an island, shaker cabinets, white cabinets, solid surface countertops, black backsplash, glass tile backsplash and black countertops
Example of a large trendy l-shaped light wood floor and beige floor eat-in kitchen design in Orlando with stainless steel appliances, an island, shaker cabinets, white cabinets, solid surface countertops, black backsplash, glass tile backsplash and black countertops



Sponsored
Plain City, OH

The Creative Kitchen Company
Columbus Area Kitchen Remodeling and Refacing Professional

 Van Ziffle Architects
vanziffle architects
Example of a mid-sized trendy l-shaped light wood floor enclosed kitchen design in Toronto with flat-panel cabinets, white cabinets, stainless steel appliances, an island, an undermount sink, concrete countertops, blue backsplash and glass tile backsplash
Example of a mid-sized trendy l-shaped light wood floor enclosed kitchen design in Toronto with flat-panel cabinets, white cabinets, stainless steel appliances, an island, an undermount sink, concrete countertops, blue backsplash and glass tile backsplash

 ReVision Design + Build
© Lassiter Photography
Family room - mid-sized transitional enclosed light wood floor family room idea in Charlotte with blue walls, a standard fireplace, a concrete fireplace and a wall-mounted tv
Family room - mid-sized transitional enclosed light wood floor family room idea in Charlotte with blue walls, a standard fireplace, a concrete fireplace and a wall-mounted tv

 Lisa Shaffer
Custom shelving and cabinets were more functional for these homeowners than extra seating.
Mid-sized transitional galley dark wood floor and gray floor enclosed kitchen photo in DC Metro with an undermount sink, white cabinets, stainless steel appliances, an island, white countertops, recessed-panel cabinets, solid surface countertops, white backsplash and subway tile backsplash
Mid-sized transitional galley dark wood floor and gray floor enclosed kitchen photo in DC Metro with an undermount sink, white cabinets, stainless steel appliances, an island, white countertops, recessed-panel cabinets, solid surface countertops, white backsplash and subway tile backsplash
229