
Search results for "Black wire" in Home Design Ideas
 Distinctive Interior Designs
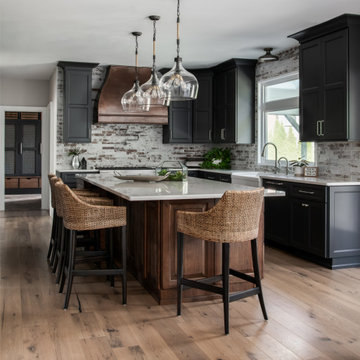
This moody Industrial Farmhouse Kitchen is one of our all time favorite designs! Lucky for us this young family called upon our skills yet again to dream & deliver a cohesive new look for the entire main level of their Moorestown, New Jersey home.
We knew Tracy & Tim really loved the end result of their mancave basement, with its painted black ceiling, and industrial vibe. The kitchen, however, needed to be a bit lighter so it would connect to the rest of their home. Solutions: bigger windows, dark gray & distressed walnut cabinets, a burnished copper hood, mesh textures (both in the bar and the stools), lighter quartz counters, and a backsplash that looks like whitewashed brick. We even infused some extra style and function by having a custom bay storage bench created for their empty bay window.

 Karen Beam Architect LLC
Inspiration for a large 1950s backyard outdoor kitchen deck remodel in Philadelphia with a roof extension

 Smartest Home Solutions
Mid-sized elegant enclosed carpeted and multicolored floor home theater photo in New York with black walls and a projector screen
Find the right local pro for your project

 Karoll Julian Inc.
Venetian Plaster - Walls and Ceiling
Example of a mid-sized classic terra-cotta tile kitchen/dining room combo design in San Francisco with green walls and no fireplace
Example of a mid-sized classic terra-cotta tile kitchen/dining room combo design in San Francisco with green walls and no fireplace

 Sail Architects
Modern shingled seaside home.
Inspiration for a mid-sized contemporary gray two-story wood and shingle gable roof remodel in Boston with a mixed material roof and a black roof
Inspiration for a mid-sized contemporary gray two-story wood and shingle gable roof remodel in Boston with a mixed material roof and a black roof



Sponsored
Fredericksburg, OH

High Point Cabinets
Columbus' Experienced Custom Cabinet Builder | 4x Best of Houzz Winner

 3D Green Planet Architects
Lattice panes are constructed out of treated wood.
This is an example of a small traditional full sun backyard brick formal garden in Houston.
This is an example of a small traditional full sun backyard brick formal garden in Houston.

 Silver Birch
Open concept kitchen - large contemporary u-shaped medium tone wood floor and brown floor open concept kitchen idea in Chicago with an undermount sink, flat-panel cabinets, quartzite countertops, stainless steel appliances, an island, medium tone wood cabinets, white backsplash and white countertops

 Taylor Design Studio
Adrienne DeRosa
Mid-sized urban wooden straight staircase photo in Cleveland with wooden risers
Mid-sized urban wooden straight staircase photo in Cleveland with wooden risers

 ScavulloDesign Interiors
Example of a large eclectic medium tone wood floor staircase design in San Francisco with multicolored walls and no fireplace

 e4 Interior Design, LLC
Jonathan Reece Photography
Example of a beach style wooden u-shaped open and cable railing staircase design in Portland Maine
Example of a beach style wooden u-shaped open and cable railing staircase design in Portland Maine



Sponsored
Columbus, OH

Hope Restoration & General Contracting
Columbus Design-Build, Kitchen & Bath Remodeling, Historic Renovations

 Fine Construction
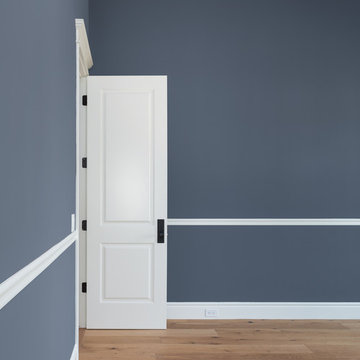
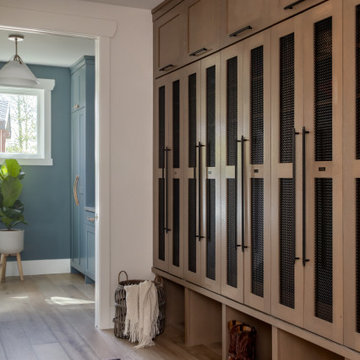
This custom mudroom cabinetry offers an elevated take on mountain-home organization by pairing warm wood tones with dark wire mesh door inserts. The floor-to-ceiling built-ins feature sleek modern hardware, upper storage cabinets, and functional lower cubbies for boots and shoes. In the background, a glimpse into the connecting laundry room showcases a beautiful contrast with rich blue-gray cabinetry.

 CLASS DESIGN HOME
Made of solid brass and certificated Swarovski crystals inlaid.
High quality. Very decorative.
Designed and manufactured in Spain.
Available as pre-order Free shipping. Lead time:2-3 weeks.
For more information please contact us by email or by phone.

 The Nature of Things Design
newly designed mid century modern kitchen
as part of a larger great room
Minimalist kitchen photo in Chicago
Minimalist kitchen photo in Chicago



 User
Sleek and minimalist, this modern wall mount bathtub filler faucet could be an outstanding piece to deliver a complete and fabulous shower experience. Featuring a swiveling spout with curved details, it swirls 360° for greater reach and convenience, functional and stylish. Hand shower with extra long stainless steel hose offers targeted cleaning during a bath. Plus, paired with one handle, it controls water temperature and flows effortlessly while the round knob diverts water from the tub spout to hand shower. Made from premium solid brass in polished chrome for corrosion resistance, this tub filler allows for long-term durability, easy to maintain. Enjoy a luxurious bath with this handsome bathtub filler faucet!
- Constructed from solid brass for durability and strength.
- Finished in corrosion and tarnishing resistant polished chrome.
- Features a 360-degree swiveling tub spout design.
- A single handle to control temperature and volume, while a knob to divert water to either tub spout or hand shower.
- Hand shower with 60" (1500mm) stainless steel hose included.
- Not suitable for low pressure. Recommended water pressure is 0.3~0.6 MPa (3~6 bar).
- Rough-in valve and mounting hardware are included.

 Signature Innovations LLC
Art Deco and Zen influences the contemporary design in this stylish home. The contemporary kitchen hints at Art Deco design in the gold trim cabinetry, all seamlessly tied together with the custom ebony colored European Oak flooring. Floor: 8” wide-plank Fumed European Oak | Rustic Character | wire-brushed | micro-beveled edge | Ebonized | Semi-Gloss Waterborne Poly. For more information please email us at: sales@signaturehardwoods.com

 Laqfoil Ltd.
The issues that annoyed the family in this condo are common to new condo units: Low ceilings covered with a popcorn finish, small rooms, low light in the bedrooms and living room, and no ceiling light fixtures. Concrete ceilings are not only difficult to drill into to install fixtures, installing wiring behind them for such fixtures is impossible. There are often conduits for building services embedded in the concrete along with structural steel reinforcements, so drilling without x-raying first is dangerous.
Laqfoil stretch ceiling provided a solution to all of these issues for this condo unit. A high gloss finish was chosen, as the reflections visually double the height of the space. Installing a stretch ceiling also naturally conceals the popcorn ceiling behind it, but in this case, was also used to conceal the wiring necessary to add ceiling lights in every room. The wiring was simply attached to the existing popcorn ceiling. Laqfoil stretch ceiling is supported around the perimeter only, by tracks, or profiles which are only about 0.75" thick. The ceiling membrane itself is less than one millimetre thick.
We also added a small vector graphic, printed in each corner of the living room ceiling, for a unique aesthetic effect.
We constructed a suspended bulkhead above the island and covered it with red high gloss membrane, to visually separate the kitchen and living room while keeping the design's open concept. This also provided a supporting structure for 3 mini chandelier pendant lights.
A red rose depicted on a black and white textured ground was chosen for the kitchen ceiling and applied using digital wide format printing technology, to tie the red, black and white colour scheme with the kitchen cabinets' texture.
233