
Search results for "Blanket" in Home Design Ideas

 Tate Studio Architects
Cozy family TV viewing and cast in place fireplace. Sofa sectional crafted by S.R. Drost. Floral wall paintings by Dyana Hesson. Architecture and Interiors - Tate Studio, Builder - Peak Ventures - Glen Ernst, Photography - Thompson Photographic.

 Chango
Architectural advisement, Interior Design, Custom Furniture Design & Art Curation by Chango & Co.
Architecture by Crisp Architects
Construction by Structure Works Inc.
Photography by Sarah Elliott
See the feature in Domino Magazine

 Morrison Interiors
Family room - mid-sized coastal open concept gray floor and light wood floor family room idea in Orange County with white walls, no fireplace and a wall-mounted tv
Find the right local pro for your project



 In Site Designs
Example of a transitional master bedroom design in Other with blue walls and no fireplace
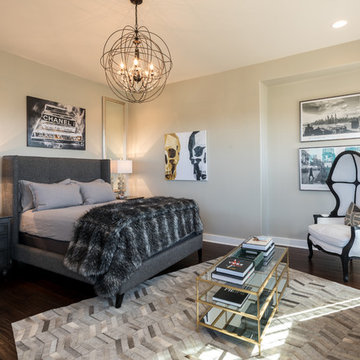
 Ice Interior Design LLC
Example of a trendy master dark wood floor and brown floor bedroom design in Austin with beige walls

 Interior Marketing Group
Inspiration for a contemporary open concept light wood floor and beige floor living room remodel in New York with white walls



 Brombal USA
Architect: JLF Architects
Photo: Audrey Hall
Fenestration: Brombal thermally broken Cor-Ten steel windows and doors (sales@brombalusa.com / brombalusa.com)
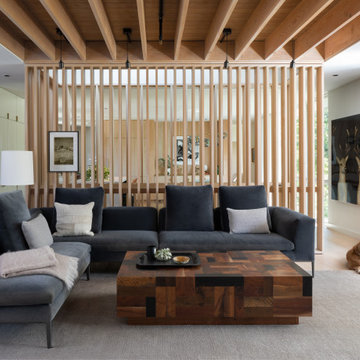
 Cuppett Kilpatrick Architecture + Interior Design
Fir screen encloses stair to lower floor. Kitchen and dining beyond.
Inspiration for a mid-sized contemporary open concept beige floor and light wood floor living room remodel in Austin with white walls
Inspiration for a mid-sized contemporary open concept beige floor and light wood floor living room remodel in Austin with white walls

 JOURNEY HOME INTERIORS
Daniel Blue Architectural Photography

Inspiration for a mid-sized scandinavian master dark wood floor and brown floor bedroom remodel in San Francisco with white walls and no fireplace
Inspiration for a mid-sized scandinavian master dark wood floor and brown floor bedroom remodel in San Francisco with white walls and no fireplace
 Tamara Alvarez Photography
Tamara Alvarez

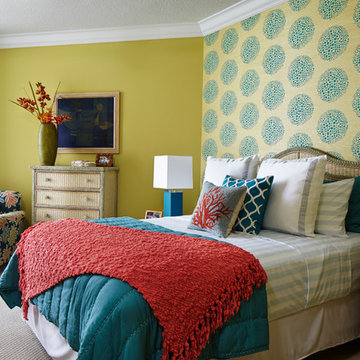
Beach style guest light wood floor bedroom photo in Miami with beige walls
Beach style guest light wood floor bedroom photo in Miami with beige walls

 Sage Conti Design
Inspiration for a transitional gender-neutral carpeted and beige floor kids' room remodel in Boston with multicolored walls

Sponsored
Sunbury, OH

J.Holderby - Renovations
Franklin County's Leading General Contractors - 2X Best of Houzz!
 KES Studio

Inspired by the Griffith Observatory perched atop the Hollywood Hills, this luxury 5,078 square foot penthouse is like a mansion in the sky. Suffused by natural light, this penthouse has a unique, upscale industrial style with rough-hewn wood finishes, polished marble and fixtures reflecting a hand-made European craftsmanship.
 Innovative Design Build

Inspiration for a transitional dark wood floor family room remodel in Atlanta with black walls, a standard fireplace and a wall-mounted tv
 SAV Digital Environments
Audrey Hall Photography

Example of a large mountain style master light wood floor and beige floor bedroom design in Other with white walls, a standard fireplace and a stone fireplace
Example of a large mountain style master light wood floor and beige floor bedroom design in Other with white walls, a standard fireplace and a stone fireplace

Sponsored
Sunbury, OH
J.Holderby - Renovations
Franklin County's Leading General Contractors - 2X Best of Houzz!
 Istoria Interior Design

Example of a mid-sized eclectic enclosed medium tone wood floor and brown floor family room design in Denver with green walls and a wall-mounted tv

 post architecture inc
interior design by Tanya Yeung at Analogue Design Studio ; millwork by John Ozimec at Laneway Studio ; landscaping by Living Space Landscape ; art consulting by Mazarfox ; construction by C4 Construction ; photography by Arnaud Marthouret at Revelateur Studio

 DesignHAUS 24
Inspiration for an eclectic dark wood floor family room remodel in DC Metro with blue walls
29