
Search results for "Blatów" in Home Design Ideas

 Folia Horticultural + Design
Mid-sized contemporary two-story mixed siding exterior home idea in Seattle

 Austin Impressions - A Design and Build Firm
Example of a mid-sized trendy u-shaped porcelain tile and beige floor eat-in kitchen design in Austin with an undermount sink, flat-panel cabinets, white backsplash, stainless steel appliances, an island, subway tile backsplash and medium tone wood cabinets

 B Street Design
Architect- Sema Architects

Inspiration for a mid-sized transitional green two-story wood flat roof remodel in Other
Inspiration for a mid-sized transitional green two-story wood flat roof remodel in Other
Find the right local pro for your project
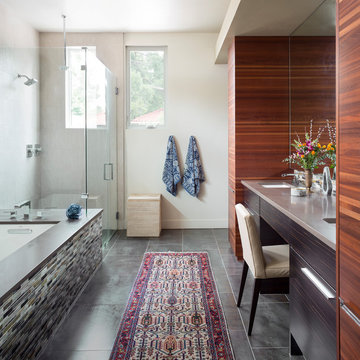
 Atelier Interior Design
Trendy master gray floor bathroom photo in Denver with flat-panel cabinets, dark wood cabinets, an undermount tub, beige walls, an undermount sink and gray countertops

 Walker Workshop
Inspiration for a modern l-shaped gray floor kitchen remodel in Los Angeles with an undermount sink, flat-panel cabinets, medium tone wood cabinets, window backsplash, stainless steel appliances, an island and white countertops

 CHRISTIAN DEAN ARCHITECTURE, LLC
Photo by: Chad Holder
Example of a mid-sized trendy l-shaped dark wood floor eat-in kitchen design in Minneapolis with a single-bowl sink, flat-panel cabinets, light wood cabinets, stainless steel countertops, stainless steel appliances, an island and cement tile backsplash
Example of a mid-sized trendy l-shaped dark wood floor eat-in kitchen design in Minneapolis with a single-bowl sink, flat-panel cabinets, light wood cabinets, stainless steel countertops, stainless steel appliances, an island and cement tile backsplash

 Nakhshab Development and Design
Trendy galley white floor open concept kitchen photo in San Diego with an undermount sink, flat-panel cabinets, medium tone wood cabinets, marble countertops, black backsplash, marble backsplash, stainless steel appliances, an island and black countertops


 w.b. builders

Inspiration for a modern gray tile and porcelain tile porcelain tile and gray floor bathroom remodel in Minneapolis with brown cabinets, gray walls, flat-panel cabinets, an undermount sink and gray countertops

 Lark Architecture
The compact but bright bathroom utilizes floor to ceiling oversized subway tiles in a stacked pattern to emphasize the height of the space. The continuation of the bright white color scheme brings a feeling of spaciousness to the diminutive room.
Photography by Cynthia Lynn Photography
 Peters Architecture Inc.
Clark Dugger Photography

Large contemporary white two-story mixed siding exterior home idea in Los Angeles
Large contemporary white two-story mixed siding exterior home idea in Los Angeles

 M2 Design Group
Gourmet Kitchen features a separate prep kitchen, two islands in main kitchen, wolf appliances, subzero refrigeration, La Cornue rotisserie, and a Miele steam oven. Counter top slabs are fusion quartzite from Aria Stone Gallery. We designed a unique back-splash behind the range to store spices on one side and oils and a pot filler on other side. Flat panel cabinets.
Photographer: Charles Lauersdorf, Realty Pro Shots

 Designer Floors Inc.
Example of a large trendy l-shaped light wood floor open concept kitchen design in San Francisco with open cabinets, white cabinets, white backsplash, paneled appliances, an island, an undermount sink, marble countertops and stone slab backsplash

Sponsored
Sunbury, OH

J.Holderby - Renovations
Franklin County's Leading General Contractors - 2X Best of Houzz!
 PORCELANOSA Group

 Find a Porcelanosa Showroom near you today: http://www.porcelanosa-usa.com/home/locations.aspx
 The Burke Company

Enclosed kitchen - mid-sized mid-century modern u-shaped slate floor and black floor enclosed kitchen idea in Dallas with an undermount sink, flat-panel cabinets, blue cabinets, stainless steel appliances, quartz countertops and window backsplash

 Janet Brooks Design
A freestanding tub anchored by art on one wall and a cabinet with storage and display shelves on the other end has a wonderful view of the back patio and distant views.

 Willard Woodworks, Inc
Example of a mid-sized trendy u-shaped light wood floor and beige floor open concept kitchen design in Orange County with an undermount sink, flat-panel cabinets, dark wood cabinets, beige backsplash, stone tile backsplash, paneled appliances and an island


 Mountainwood Homes
Photo by: David Papazian Photography

Eat-in kitchen - rustic u-shaped gray floor eat-in kitchen idea in Portland with an undermount sink, flat-panel cabinets, medium tone wood cabinets, beige backsplash, an island and gray countertops
Eat-in kitchen - rustic u-shaped gray floor eat-in kitchen idea in Portland with an undermount sink, flat-panel cabinets, medium tone wood cabinets, beige backsplash, an island and gray countertops

 Leicht Westchester-Greenwich
Example of a large minimalist single-wall concrete floor eat-in kitchen design in New York with flat-panel cabinets, gray cabinets, solid surface countertops, brown backsplash, stainless steel appliances, an island and a double-bowl sink

 Lucy Johnson Interior Design
Dale Lang
Mid-sized trendy l-shaped bamboo floor open concept kitchen photo in Seattle with an island, flat-panel cabinets, quartz countertops, stainless steel appliances, an undermount sink, light wood cabinets, blue backsplash and glass sheet backsplash
Mid-sized trendy l-shaped bamboo floor open concept kitchen photo in Seattle with an island, flat-panel cabinets, quartz countertops, stainless steel appliances, an undermount sink, light wood cabinets, blue backsplash and glass sheet backsplash
1