
Search results for "Flat w" in Home Design Ideas

 TATUM BROWN CUSTOM HOMES
Tatum Brown Custom Homes {Architect: Stocker Hoesterey Montenegro} {Designer: Morgan Farrow Interiors} {Photography: Nathan Schroder}
Inspiration for a contemporary l-shaped dedicated laundry room remodel in Dallas with an undermount sink, flat-panel cabinets, white cabinets, gray walls and a side-by-side washer/dryer
Inspiration for a contemporary l-shaped dedicated laundry room remodel in Dallas with an undermount sink, flat-panel cabinets, white cabinets, gray walls and a side-by-side washer/dryer

 Rock House Design
 http://sonomarealestatephotography.com/
Open concept kitchen - mid-sized contemporary u-shaped medium tone wood floor and brown floor open concept kitchen idea in San Francisco with a double-bowl sink, flat-panel cabinets, dark wood cabinets, beige backsplash, stainless steel appliances, quartzite countertops and an island
Open concept kitchen - mid-sized contemporary u-shaped medium tone wood floor and brown floor open concept kitchen idea in San Francisco with a double-bowl sink, flat-panel cabinets, dark wood cabinets, beige backsplash, stainless steel appliances, quartzite countertops and an island

 Lee Edwards - residential design
Situated on the west slope of Mt. Baker Ridge, this remodel takes a contemporary view on traditional elements to maximize space, lightness and spectacular views of downtown Seattle and Puget Sound. We were approached by Vertical Construction Group to help a client bring their 1906 craftsman into the 21st century. The original home had many redeeming qualities that were unfortunately compromised by an early 2000’s renovation. This left the new homeowners with awkward and unusable spaces. After studying numerous space plans and roofline modifications, we were able to create quality interior and exterior spaces that reflected our client’s needs and design sensibilities. The resulting master suite, living space, roof deck(s) and re-invented kitchen are great examples of a successful collaboration between homeowner and design and build teams.
Find the right local pro for your project
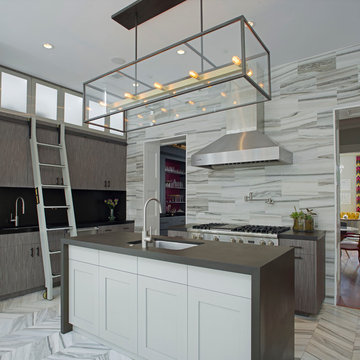
 LYNCH Associates Architects, PC
Richard Leo Johnson
Inspiration for a contemporary galley kitchen remodel in Atlanta with an undermount sink, flat-panel cabinets, dark wood cabinets, gray backsplash, stainless steel appliances and an island
Inspiration for a contemporary galley kitchen remodel in Atlanta with an undermount sink, flat-panel cabinets, dark wood cabinets, gray backsplash, stainless steel appliances and an island

 W.B. Homes, Inc.
Large Master Bedroom Suite.
Inspiration for a large transitional master dark wood floor bedroom remodel in Philadelphia with gray walls and no fireplace
Inspiration for a large transitional master dark wood floor bedroom remodel in Philadelphia with gray walls and no fireplace

 Pinnacle Custom Builders, Inc.
This fun and functional custom kitchen features concrete counters made with recycled glass.
Enclosed kitchen - large contemporary galley light wood floor and brown floor enclosed kitchen idea in Atlanta with flat-panel cabinets, yellow cabinets, green backsplash, stainless steel appliances, an undermount sink, recycled glass countertops and glass tile backsplash
Enclosed kitchen - large contemporary galley light wood floor and brown floor enclosed kitchen idea in Atlanta with flat-panel cabinets, yellow cabinets, green backsplash, stainless steel appliances, an undermount sink, recycled glass countertops and glass tile backsplash

 User
UserEric Staudemeier
Trendy brown floor laundry room photo in Los Angeles with flat-panel cabinets, white cabinets, beige walls, a stacked washer/dryer and white countertops
Trendy brown floor laundry room photo in Los Angeles with flat-panel cabinets, white cabinets, beige walls, a stacked washer/dryer and white countertops



 Design Milieu
Stacy Zarin Goldberg
Inspiration for a mid-sized contemporary galley dark wood floor and brown floor eat-in kitchen remodel in Other with flat-panel cabinets, light wood cabinets, metallic backsplash, metal backsplash, an undermount sink, stainless steel appliances and a peninsula
Inspiration for a mid-sized contemporary galley dark wood floor and brown floor eat-in kitchen remodel in Other with flat-panel cabinets, light wood cabinets, metallic backsplash, metal backsplash, an undermount sink, stainless steel appliances and a peninsula

 Hanson Fine Building
Jeffrey Totaro
Kitchen - transitional u-shaped kitchen idea in Philadelphia with an undermount sink, flat-panel cabinets, white cabinets, white backsplash, subway tile backsplash and stainless steel appliances
Kitchen - transitional u-shaped kitchen idea in Philadelphia with an undermount sink, flat-panel cabinets, white cabinets, white backsplash, subway tile backsplash and stainless steel appliances
 GLYNNdesignbuild

Inspiration for a mid-sized contemporary slate floor and gray floor eat-in kitchen remodel in Los Angeles with stainless steel appliances, an undermount sink, flat-panel cabinets, dark wood cabinets, quartzite countertops, white backsplash, subway tile backsplash and no island
 Colossus Mfg.
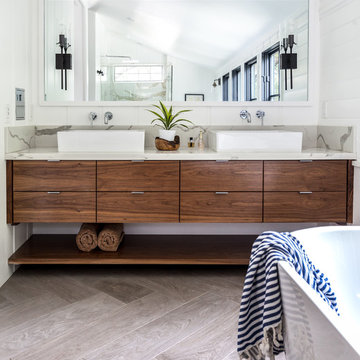
Master bathroom, featuring wood vanity cabinets and herringbone flooring.
Freestanding bathtub - mediterranean master gray floor freestanding bathtub idea in Sacramento with medium tone wood cabinets, white walls, marble countertops, flat-panel cabinets, a vessel sink and beige countertops
Freestanding bathtub - mediterranean master gray floor freestanding bathtub idea in Sacramento with medium tone wood cabinets, white walls, marble countertops, flat-panel cabinets, a vessel sink and beige countertops
 S&W Kitchens

European Modern Kitchen with Poggenpohl cabinetry
Mid-sized trendy l-shaped medium tone wood floor and brown floor open concept kitchen photo in Orlando with flat-panel cabinets, two islands, an undermount sink, gray cabinets, gray backsplash, glass sheet backsplash, stainless steel appliances and quartz countertops
Mid-sized trendy l-shaped medium tone wood floor and brown floor open concept kitchen photo in Orlando with flat-panel cabinets, two islands, an undermount sink, gray cabinets, gray backsplash, glass sheet backsplash, stainless steel appliances and quartz countertops
 Stephanie Nash

Complete your home by investing in a garage storage design that finally finishes off your much used but under-utilized garage / storage area.
Creating a functional storage and entry area, this design incorporates tall storage cabinets, shoe storage with seating area, and cedar inlays to protect your favorite coats & outerwear.
A variety of counter and finish options are available and include stainless steel counters and fully encapsulated powder coated door & drawer face options with a smooth but rugged surface.
Call Today to schedule your free in home consultation, and be sure to ask about our monthly promotions.
Tailored Living® & Premier Garage® Grand Strand / Mount Pleasant
OFFICE: 843-957-3309
EMAIL: jsnash@tailoredliving.com
WEB: tailoredliving.com/myrtlebeach



 KIM Architecture + Design
Example of a small minimalist 3/4 beige tile, white tile and ceramic tile ceramic tile and beige floor bathroom design in New York with an integrated sink, medium tone wood cabinets, a two-piece toilet, flat-panel cabinets, beige walls and solid surface countertops

 In the Deets
Metal bar backsplash and glass backsplash in kitchen. Photo by Exceptional Frames.
Example of a small transitional u-shaped open concept kitchen design in San Francisco with flat-panel cabinets, light wood cabinets, quartzite countertops, blue backsplash, glass tile backsplash, stainless steel appliances and no island
Example of a small transitional u-shaped open concept kitchen design in San Francisco with flat-panel cabinets, light wood cabinets, quartzite countertops, blue backsplash, glass tile backsplash, stainless steel appliances and no island

 Brooks and Falotico Associates, Inc.
Jeff McNamara
Mid-sized elegant galley ceramic tile and gray floor dedicated laundry room photo in New York with white cabinets, a farmhouse sink, a side-by-side washer/dryer, white countertops and gray walls
Mid-sized elegant galley ceramic tile and gray floor dedicated laundry room photo in New York with white cabinets, a farmhouse sink, a side-by-side washer/dryer, white countertops and gray walls

 Lucy Johnson Interior Design
Dale Lang
Mid-sized trendy l-shaped bamboo floor open concept kitchen photo in Seattle with an island, flat-panel cabinets, quartz countertops, stainless steel appliances, an undermount sink, light wood cabinets, blue backsplash and glass sheet backsplash
Mid-sized trendy l-shaped bamboo floor open concept kitchen photo in Seattle with an island, flat-panel cabinets, quartz countertops, stainless steel appliances, an undermount sink, light wood cabinets, blue backsplash and glass sheet backsplash

 S&W Kitchens

Example of a trendy master gray tile light wood floor and beige floor walk-in shower design in Orlando with flat-panel cabinets, white cabinets, white walls, an undermount sink and a hinged shower door

 Mary Cook
Taylor Photo
Inspiration for a transitional dark wood floor and brown floor dining room remodel in Chicago with beige walls
Inspiration for a transitional dark wood floor and brown floor dining room remodel in Chicago with beige walls
 CBH Architects

Short Hills, NJ kitchen remodel opened dining room to kitchen and side entry; created more direct access to back deck. The existing vaulted ceiling with skylights was accentuated by the full height stainless hood vent and ceiling fan. Photo by In House Photography.
2