
Search results for "Flat w" in Home Design Ideas
 Archetype Architecture
Eric Soltan Photography www.ericsoltan.com

Example of a mid-sized trendy u-shaped medium tone wood floor enclosed kitchen design in New York with an undermount sink, flat-panel cabinets, dark wood cabinets, white backsplash, stainless steel appliances, an island, quartzite countertops and ceramic backsplash
Example of a mid-sized trendy u-shaped medium tone wood floor enclosed kitchen design in New York with an undermount sink, flat-panel cabinets, dark wood cabinets, white backsplash, stainless steel appliances, an island, quartzite countertops and ceramic backsplash


 User
UserPhoto by Casey Dunn

Beach style screened-in back porch photo in Austin with decking and a roof extension
Beach style screened-in back porch photo in Austin with decking and a roof extension
Find the right local pro for your project

 Leicht Westchester-Greenwich
Example of a large minimalist single-wall concrete floor eat-in kitchen design in New York with flat-panel cabinets, gray cabinets, solid surface countertops, brown backsplash, stainless steel appliances, an island and a double-bowl sink
 W Design Interiors

Example of a beach style light wood floor powder room design in Cleveland with flat-panel cabinets, beige walls and an undermount sink
 Mercury Mosaics and Tile

This modern kitchen features 3x8s in bluegrass. The bright colored subway tile pops and makes a bold statement in this bright kitchen.
Eat-in kitchen - contemporary medium tone wood floor and beige floor eat-in kitchen idea in Minneapolis with ceramic backsplash, white countertops, an undermount sink, flat-panel cabinets, white cabinets, blue backsplash, stainless steel appliances and an island
Eat-in kitchen - contemporary medium tone wood floor and beige floor eat-in kitchen idea in Minneapolis with ceramic backsplash, white countertops, an undermount sink, flat-panel cabinets, white cabinets, blue backsplash, stainless steel appliances and an island

 w.b. builders
Photo by Seth Hannula
Inspiration for a large transitional single-wall multicolored floor and concrete floor dedicated laundry room remodel in Minneapolis with a drop-in sink, flat-panel cabinets, white cabinets, laminate countertops, pink walls, a side-by-side washer/dryer and white countertops
Inspiration for a large transitional single-wall multicolored floor and concrete floor dedicated laundry room remodel in Minneapolis with a drop-in sink, flat-panel cabinets, white cabinets, laminate countertops, pink walls, a side-by-side washer/dryer and white countertops



 CBH Architects
Short Hills, NJ kitchen remodel opened dining room to kitchen and side entry; created more direct access to back deck. The existing vaulted ceiling with skylights was accentuated by the full height stainless hood vent and ceiling fan. Photo by In House Photography.

 J Allen Smith Design/Build
Inspiration for a mid-sized contemporary u-shaped porcelain tile and multicolored floor enclosed kitchen remodel in Orange County with a single-bowl sink, flat-panel cabinets, white cabinets, white backsplash, black appliances, ceramic backsplash and no island

 Walker Workshop
Inspiration for a modern l-shaped gray floor kitchen remodel in Los Angeles with an undermount sink, flat-panel cabinets, medium tone wood cabinets, window backsplash, stainless steel appliances, an island and white countertops

 B Street Design
Architect- Sema Architects
Inspiration for a mid-sized transitional green two-story wood flat roof remodel in Other
Inspiration for a mid-sized transitional green two-story wood flat roof remodel in Other

 Rock House Design
 http://sonomarealestatephotography.com/
Open concept kitchen - mid-sized contemporary u-shaped medium tone wood floor and brown floor open concept kitchen idea in San Francisco with a double-bowl sink, flat-panel cabinets, dark wood cabinets, beige backsplash, stainless steel appliances, quartzite countertops and an island
Open concept kitchen - mid-sized contemporary u-shaped medium tone wood floor and brown floor open concept kitchen idea in San Francisco with a double-bowl sink, flat-panel cabinets, dark wood cabinets, beige backsplash, stainless steel appliances, quartzite countertops and an island

 TATUM BROWN CUSTOM HOMES
Tatum Brown Custom Homes {Architect: Stocker Hoesterey Montenegro} {Designer: Morgan Farrow Interiors} {Photography: Nathan Schroder}
Inspiration for a contemporary l-shaped dedicated laundry room remodel in Dallas with an undermount sink, flat-panel cabinets, white cabinets, gray walls and a side-by-side washer/dryer
Inspiration for a contemporary l-shaped dedicated laundry room remodel in Dallas with an undermount sink, flat-panel cabinets, white cabinets, gray walls and a side-by-side washer/dryer



 URBAN OPERATIONS
Nico Marquez, Photekt.
Inspiration for a modern gray tile bathroom remodel in Los Angeles with an undermount sink, flat-panel cabinets and gray cabinets
Inspiration for a modern gray tile bathroom remodel in Los Angeles with an undermount sink, flat-panel cabinets and gray cabinets

 M2 Design Group
Gourmet Kitchen features a separate prep kitchen, two islands in main kitchen, wolf appliances, subzero refrigeration, La Cornue rotisserie, and a Miele steam oven. Counter top slabs are fusion quartzite from Aria Stone Gallery. We designed a unique back-splash behind the range to store spices on one side and oils and a pot filler on other side. Flat panel cabinets.
Photographer: Charles Lauersdorf, Realty Pro Shots

 Nandina Home & Design
An elegant master bathroom with two dark wooden vanities with marble countertops, two large mirrors, white walls, hat rack, and tile floors.
Home designed by Aiken interior design firm, Nandina Home & Design. They serve Atlanta and Augusta, Georgia, and Columbia and Lexington, South Carolina.
For more about Nandina Home & Design, click here: https://nandinahome.com/
 Two Hawks Design and Development
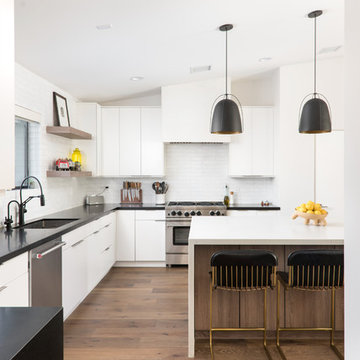
Trendy l-shaped medium tone wood floor and brown floor kitchen photo in Phoenix with an undermount sink, flat-panel cabinets, white cabinets, white backsplash, stainless steel appliances, an island and black countertops


 Logan Killen Interiors
Hunter Holder
Example of a large transitional master white tile and stone slab marble floor freestanding bathtub design in New Orleans with flat-panel cabinets, dark wood cabinets, white walls, an undermount sink and marble countertops
Example of a large transitional master white tile and stone slab marble floor freestanding bathtub design in New Orleans with flat-panel cabinets, dark wood cabinets, white walls, an undermount sink and marble countertops
 Pacific Coast Builders, Inc.

Eat-in kitchen - large contemporary u-shaped dark wood floor eat-in kitchen idea in Orange County with a double-bowl sink, flat-panel cabinets, light wood cabinets, multicolored backsplash, stainless steel appliances, an island, granite countertops and ceramic backsplash
 Kasia Karska Design
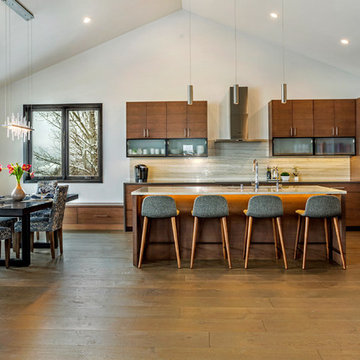
Example of a mid-sized mountain style l-shaped medium tone wood floor and brown floor eat-in kitchen design in Denver with an undermount sink, flat-panel cabinets, medium tone wood cabinets, beige backsplash, stainless steel appliances, an island and white countertops
1