
Search results for "Flat w" in Home Design Ideas
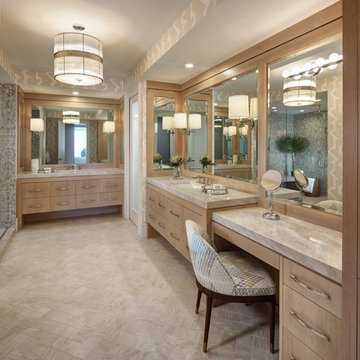
 W Design Interiors

Example of a beach style master beige floor bathroom design in Miami with flat-panel cabinets, light wood cabinets, beige walls and an undermount sink
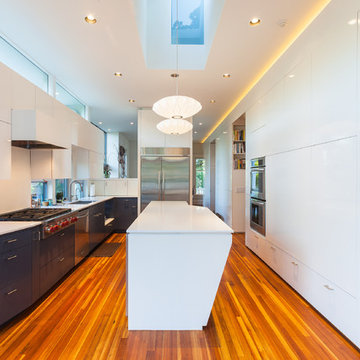
 Tom Hurt Architecture
Photo: Ryan Farnau
Enclosed kitchen - large contemporary u-shaped medium tone wood floor and brown floor enclosed kitchen idea in Austin with an undermount sink, flat-panel cabinets, white cabinets, stainless steel appliances, granite countertops and an island
Enclosed kitchen - large contemporary u-shaped medium tone wood floor and brown floor enclosed kitchen idea in Austin with an undermount sink, flat-panel cabinets, white cabinets, stainless steel appliances, granite countertops and an island

Transitional 3/4 gray floor bathroom photo in Grand Rapids with flat-panel cabinets, gray cabinets, beige walls and an undermount sink
Find the right local pro for your project
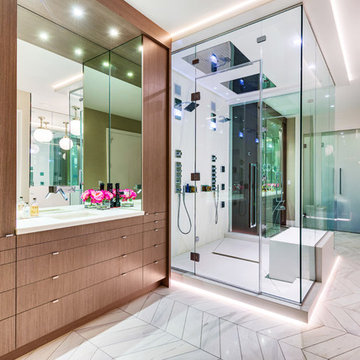
 Noah Properties LLC - Lisek Interiors
Example of a trendy master white floor double shower design in Chicago with flat-panel cabinets, medium tone wood cabinets, white walls, an undermount sink and a hinged shower door
![w [squared] architects (Houston Architect)](https://st.hzcdn.com/fimgs/30537b97081a256c_5898-w32-h32-b0-p0--.jpg) w [squared] architects (Houston Architect)

w [squared] architects (Houston Architect)Mid-sized minimalist galley ceramic tile and beige floor open concept kitchen photo in Houston with a farmhouse sink, flat-panel cabinets, black cabinets, granite countertops, gray backsplash, porcelain backsplash, stainless steel appliances and an island

 S&W Kitchens

Mid-sized trendy u-shaped light wood floor and beige floor open concept kitchen photo in Orlando with flat-panel cabinets, light wood cabinets, beige backsplash, stainless steel appliances, no island, black countertops, quartz countertops and ceramic backsplash



 Grassroots Design & Build Inc.
JVL Photography
Example of a small trendy single-wall light wood floor dedicated laundry room design in Ottawa with flat-panel cabinets, white cabinets, wood countertops, gray walls, a side-by-side washer/dryer and beige countertops
Example of a small trendy single-wall light wood floor dedicated laundry room design in Ottawa with flat-panel cabinets, white cabinets, wood countertops, gray walls, a side-by-side washer/dryer and beige countertops
 LYNCH Associates Architects, PC
Richard Leo Johnson
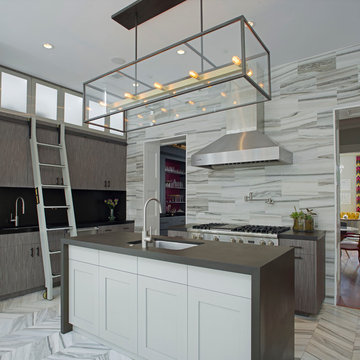
Inspiration for a contemporary galley kitchen remodel in Atlanta with an undermount sink, flat-panel cabinets, dark wood cabinets, gray backsplash, stainless steel appliances and an island
Inspiration for a contemporary galley kitchen remodel in Atlanta with an undermount sink, flat-panel cabinets, dark wood cabinets, gray backsplash, stainless steel appliances and an island
 NOTION, LLC
Bradd Celidonia
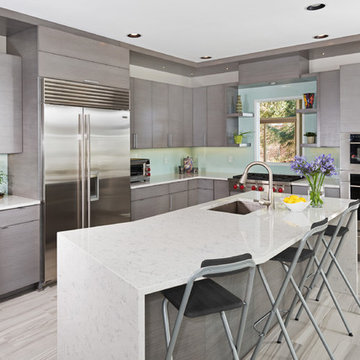
Mid-sized trendy l-shaped porcelain tile and gray floor open concept kitchen photo in Other with an undermount sink, flat-panel cabinets, gray cabinets, blue backsplash, glass sheet backsplash, stainless steel appliances, an island and quartz countertops
Mid-sized trendy l-shaped porcelain tile and gray floor open concept kitchen photo in Other with an undermount sink, flat-panel cabinets, gray cabinets, blue backsplash, glass sheet backsplash, stainless steel appliances, an island and quartz countertops
 Noah Properties LLC - Lisek Interiors

Inspiration for a contemporary u-shaped medium tone wood floor and brown floor eat-in kitchen remodel in Chicago with a double-bowl sink, flat-panel cabinets, gray cabinets, glass countertops, white backsplash and an island
 Monogram Decor
Mike Kelley for Pure Photo

Trendy galley dark wood floor enclosed kitchen photo in San Francisco with an undermount sink, flat-panel cabinets, light wood cabinets, quartzite countertops, gray backsplash, glass tile backsplash, stainless steel appliances and an island
Trendy galley dark wood floor enclosed kitchen photo in San Francisco with an undermount sink, flat-panel cabinets, light wood cabinets, quartzite countertops, gray backsplash, glass tile backsplash, stainless steel appliances and an island
 E.W. Kitchens
Photography by Jeff Garland
Interior Design by Staci Meyers - SAM Interiors

Inspiration for a contemporary eat-in kitchen remodel in Detroit with an undermount sink, flat-panel cabinets, white cabinets, black backsplash, stainless steel appliances and a peninsula
Inspiration for a contemporary eat-in kitchen remodel in Detroit with an undermount sink, flat-panel cabinets, white cabinets, black backsplash, stainless steel appliances and a peninsula

 Solid Surface Specialists, LLC
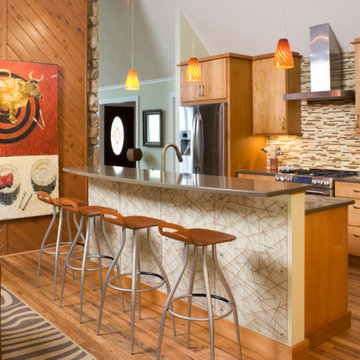
Eat-in kitchen - large transitional galley medium tone wood floor and brown floor eat-in kitchen idea in Other with flat-panel cabinets, light wood cabinets, multicolored backsplash, matchstick tile backsplash, stainless steel appliances and an island
 CBH Architects

Short Hills, NJ kitchen remodel opened dining room to kitchen and side entry; created more direct access to back deck. The existing vaulted ceiling with skylights was accentuated by the full height stainless hood vent and ceiling fan. Photo by In House Photography.
 Hanson Fine Building
Jeffrey Totaro
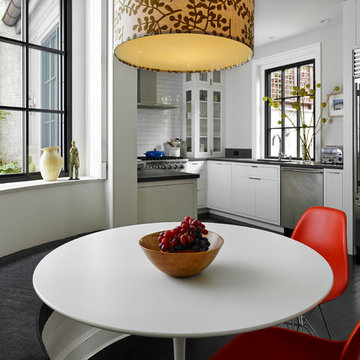
Inspiration for a transitional u-shaped eat-in kitchen remodel in Philadelphia with an undermount sink, flat-panel cabinets, white cabinets, white backsplash, subway tile backsplash and stainless steel appliances
Inspiration for a transitional u-shaped eat-in kitchen remodel in Philadelphia with an undermount sink, flat-panel cabinets, white cabinets, white backsplash, subway tile backsplash and stainless steel appliances
 Design Milieu
Stacy Zarin Goldberg

Inspiration for a mid-sized contemporary galley dark wood floor and brown floor eat-in kitchen remodel in Other with flat-panel cabinets, light wood cabinets, metallic backsplash, metal backsplash, an undermount sink, stainless steel appliances and a peninsula
Inspiration for a mid-sized contemporary galley dark wood floor and brown floor eat-in kitchen remodel in Other with flat-panel cabinets, light wood cabinets, metallic backsplash, metal backsplash, an undermount sink, stainless steel appliances and a peninsula

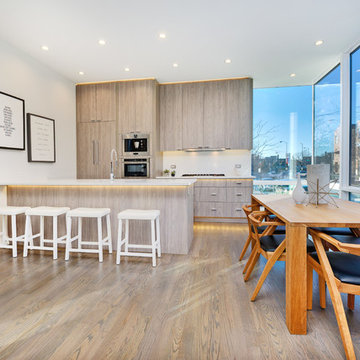 Noah Properties LLC - Lisek Interiors
Eat-in kitchen - contemporary galley light wood floor and beige floor eat-in kitchen idea in Chicago with flat-panel cabinets, light wood cabinets, white backsplash, paneled appliances and a peninsula

 Godden Sudik Architects Inc
Plan 5010- Denver Metro MAME Award Winners 2014- Project of the Year-Series of Home Plans,
Best Architectural Design of a Model- Detached Home - 2,201-2,600 sq.ft.
Builder: Berkeley Homes/Harvard Communities
Eric Lucero Photography
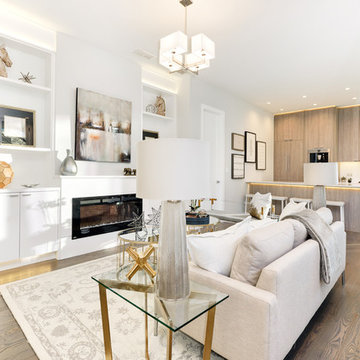 Noah Properties LLC - Lisek Interiors
Family room - contemporary light wood floor and brown floor family room idea in Chicago with white walls and a standard fireplace
8