
Search results for "Bleaches" in Home Design Ideas

 Ann Lowengart Interiors
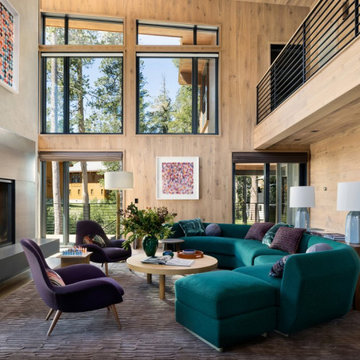
Set in the snowy enclave of Sugar Bowl, this modern Lake Tahoe ski chalet was designed with family gatherings in mind. Ann Lowengart brought an unexpected pop of personality to the home by incorporating gemstone hues throughout. In the living area, emerald greens and aubergines play off the natural wood and stone, creating a cozy yet vibrant atmosphere. The dining space opens up to panoramic views, with plush seating perfect for après-ski meals. Upstairs, jewel-toned bedrooms provide a playful, luxurious retreat after a day on the slopes. This home is a perfect blend of comfort, style, and alpine charm.
 Kelly Harvey Living
Arnal Photography
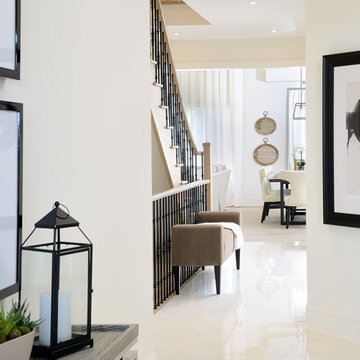
Inspiration for a transitional hallway remodel in Toronto with beige walls
Inspiration for a transitional hallway remodel in Toronto with beige walls
Find the right local pro for your project
 Peridot Interiors Inc.
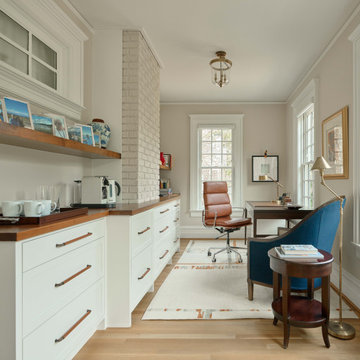
Transitional freestanding desk light wood floor and beige floor home office photo in Raleigh with beige walls
 Innovatus Design
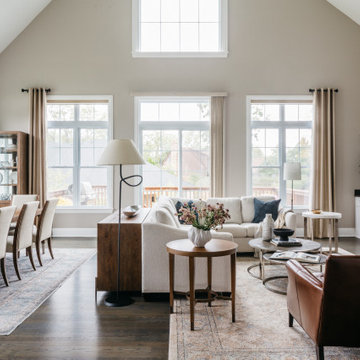
This open plan great room has a traditional dining area and a neutral family area. The large vaulted ceiling has been painted white, while the main walls are a light beige color with off-white trim. Each area has been decorated with large area rugs to clearly define the spaces. A large light upholstered sectional sofa is decorated with blue accents.
 Anne Becker Design
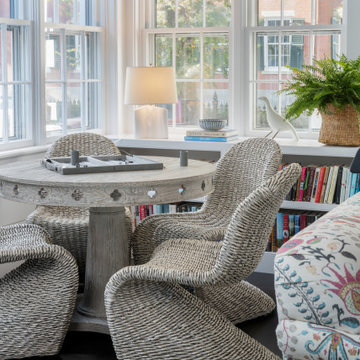
Bleached wood round game table with Panton-style woven gray side chairs. Lovely textured large-scale wool handwoven rug that will hide anything and cleans up well. Custom upholstery and built-ins

 LaRue Architects
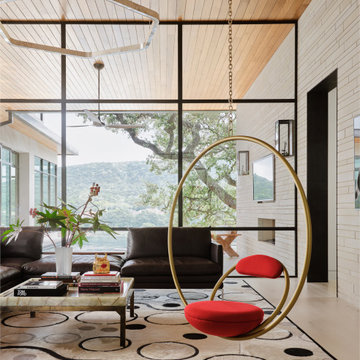
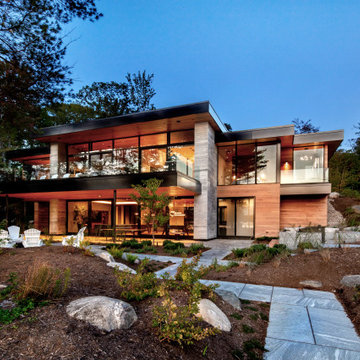
This family estate cantilevers high above a cliff overlooking Lake Austin in the heart of Westlake. With the living area glassed equally on both the entry side and lake side, this refined contemporary jewel is the perfect retreat for engaging with the serenity of the exterior landscape. To the interior of the home are exquisite details including smooth plastered walls, bleached post oak floors, and teak ceilings and soffits; all serving as backdrops for the custom one-off decorative light fixtures and unique art and furnishings.

 Studio 80 Interior Design
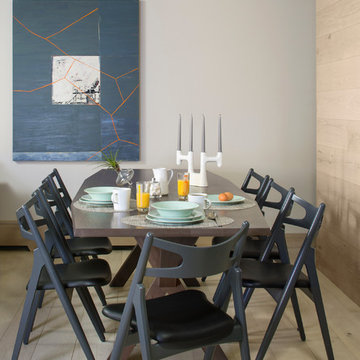
Dining room - contemporary light wood floor dining room idea in Denver with white walls
 dianne angela design
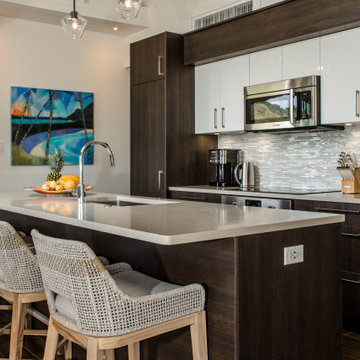
A home inspired by the sun bleached driftwood, warm golden sunshine and deep blue ocean.
Beach style kitchen photo in Other
Beach style kitchen photo in Other
 Troico

Kitchen/dining room combo - mid-sized contemporary vinyl floor and beige floor kitchen/dining room combo idea in Vancouver with white walls
 Leisure Design
The bleached redwood wall in the kitchen was salvaged from a barn in Northern California
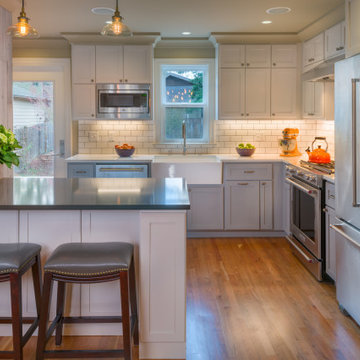
Inspiration for a small craftsman l-shaped medium tone wood floor eat-in kitchen remodel in Seattle with a farmhouse sink, shaker cabinets, gray cabinets, solid surface countertops, white backsplash, subway tile backsplash, stainless steel appliances, a peninsula and gray countertops
Inspiration for a small craftsman l-shaped medium tone wood floor eat-in kitchen remodel in Seattle with a farmhouse sink, shaker cabinets, gray cabinets, solid surface countertops, white backsplash, subway tile backsplash, stainless steel appliances, a peninsula and gray countertops
 Innovatus Design
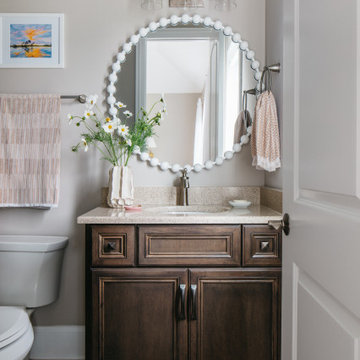
A dark wood vanity creates a timeless bathroom design, while the soft blush towels and bath mat adds a feminine and contemporary feel. The dark vanity has a white round mirror above and quartz countertop.
 Innovatus Design
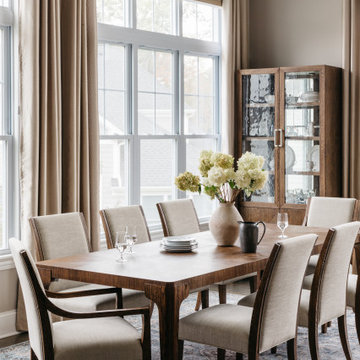
We designed this dining room to have a quiet luxury and timeless look. The wood dining table is surrounded by light upholstered dining chairs and grounded with a neutral patterned area rug underneath. The tall windows have been dressed with beige curtains and a wood china cabinet.
 L. Hamilton & Co.

Modern meets coastal at this beach house located in Rosemary Beach, Florida. A pop of natural wood through this home brings a sense grounding to the elevated space, making it perfect for any mood.
 LaRue Architects
This family estate cantilevers high above a cliff overlooking Lake Austin in the heart of Westlake. With the living area glassed equally on both the entry side and lake side, this refined contemporary jewel is the perfect retreat for engaging with the serenity of the exterior landscape. To the interior of the home are exquisite details including smooth plastered walls, bleached post oak floors, and teak ceilings and soffits; all serving as backdrops for the custom one-off decorative light fixtures and unique art and furnishings.
 Agnieszka Jakubowicz PHOTOGRAPHY
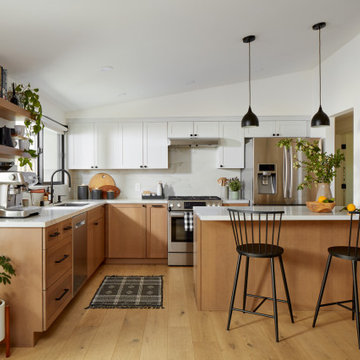
Build: Baron Construction & Remodelilng, Co. / Photography: Agnieszka Jakubowicz
Transitional kitchen photo in San Francisco
Transitional kitchen photo in San Francisco
 Daniel Thomas Construction Ltd.
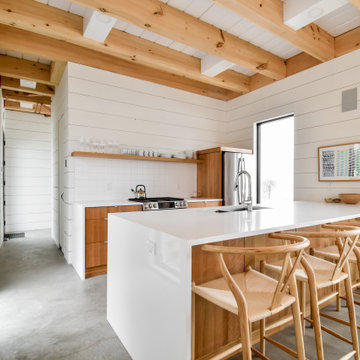
Example of a mountain style concrete floor and gray floor kitchen design in Toronto with medium tone wood cabinets, white backsplash, stainless steel appliances, a peninsula and white countertops
 Ann Lowengart Interiors

Initially designed as a bachelor's Sonoma weekend getaway, The Fan House features glass and steel garage-style doors that take advantage of the verdant 40-acre hilltop property. With the addition of a wife and children, the secondary residence's interiors needed to change. Ann Lowengart Interiors created a family-friendly environment while adhering to the homeowner's preference for streamlined silhouettes. In the open living-dining room, a neutral color palette and contemporary furnishings showcase the modern architecture and stunning views. A separate guest house provides a respite for visiting urban dwellers.
71