
Search results for "Bleaches" in Home Design Ideas
 Peridot Interiors Inc.
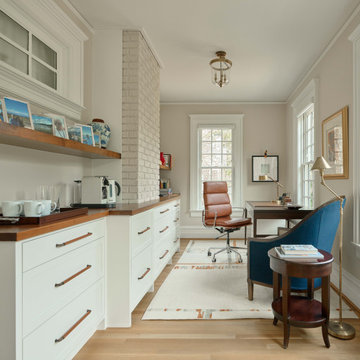
Transitional freestanding desk light wood floor and beige floor home office photo in Raleigh with beige walls

 Pleasant Living, LLC
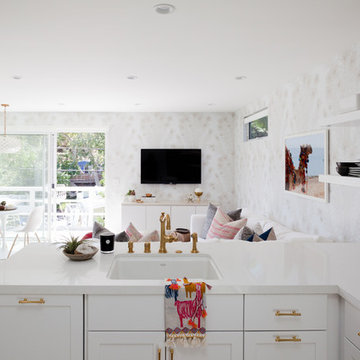
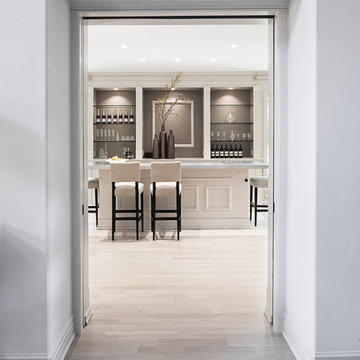
The challenge with this project was to transform a very traditional house into something more modern and suited to the lifestyle of a young couple just starting a new family. We achieved this by lightening the overall color palette with soft grays and neutrals. Then we replaced the traditional dark colored wood and tile flooring with lighter wide plank hardwood and stone floors. Next we redesigned the kitchen into a more workable open plan and used top of the line professional level appliances and light pigmented oil stained oak cabinetry. Finally we painted the heavily carved stained wood moldings and library and den cabinetry with a fresh coat of soft pale light reflecting gloss paint.
Photographer: James Koch
Find the right local pro for your project
 Frances Herrera Interior Design

Sun-bleached wood, white sands, ivory-capped surfs and blue skies. This particular client loved the elements of the ocean and the mountains, so from there, we found inspiration.
This home is reminiscent of a memorable family trip along the coast, an aesthetic created with the use of patterns that reflect soothing wind, shimmering sunlight and rippling waves. With waterside views gracing almost every window, we added our signature of understated casual elegance that is as pleasing to the eye as nature’s palette.



 Justine M Kingham, AIA

Rear of house. Curved patio with crushed stone-like surface hidden by wild meadow grass. Jeff Wolfram, photography
Large farmhouse beige two-story wood gable roof photo in DC Metro
Large farmhouse beige two-story wood gable roof photo in DC Metro
 TreHus Architects+Interior Designers+Builders

Inspiration for a huge transitional single-wall medium tone wood floor eat-in kitchen remodel in Minneapolis with an undermount sink, recessed-panel cabinets, blue cabinets, granite countertops, white backsplash, ceramic backsplash, paneled appliances, an island and blue countertops
 Kris Falkon Building
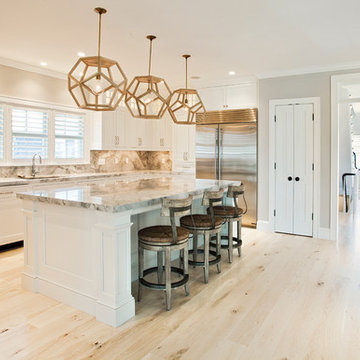
Inspiration for a large transitional u-shaped light wood floor eat-in kitchen remodel in Boston with an undermount sink, recessed-panel cabinets, white cabinets, marble countertops, multicolored backsplash, stone slab backsplash, stainless steel appliances and an island
 MIDLAND CONCRETE PRODUCTS
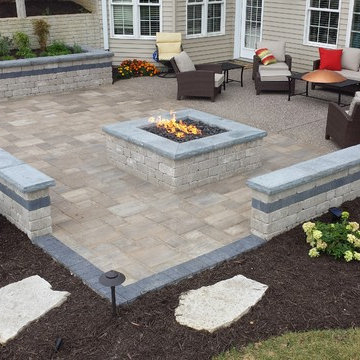
Inspiration for a mid-sized transitional backyard concrete paver patio remodel in Other with a fire pit and no cover
 Lena Lalvani, Custom Closet Designer
FINAL DESIGN

Example of a mid-sized eclectic master beige tile ceramic tile doorless shower design in New York with furniture-like cabinets, medium tone wood cabinets, a one-piece toilet, white walls, a pedestal sink and glass countertops
Example of a mid-sized eclectic master beige tile ceramic tile doorless shower design in New York with furniture-like cabinets, medium tone wood cabinets, a one-piece toilet, white walls, a pedestal sink and glass countertops
 Hope Pinc Design

Open concept kitchen - mid-sized transitional single-wall light wood floor and beige floor open concept kitchen idea in San Diego with a farmhouse sink, shaker cabinets, white cabinets, quartz countertops, white backsplash, ceramic backsplash, stainless steel appliances, an island and white countertops
 Buffalo Lumber Company Inc.
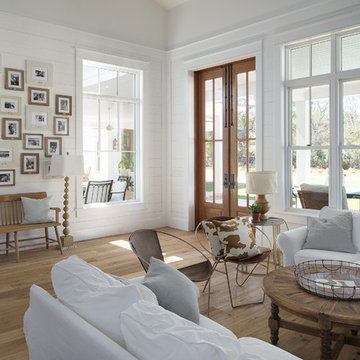
With 2 teenage daughters how do you keep all this white clean?
Kelly: (Laughing) “The kids and I have only been here about 6 months but the kids have had probably 10 parties and it’s just, you know it’s a good quality paint. Bleach is great, I have everything slip covered and it’s washable.”
*************************************************************************
Buffalo Lumber specializes in Custom Milled, Factory Finished Wood Siding and Paneling. We ONLY do real wood.
 EJ Interior Design, Inc.
Eric Rorer
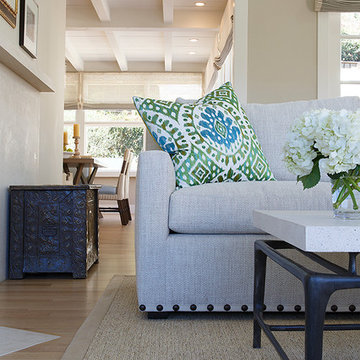
Inspiration for a mid-sized transitional formal and open concept light wood floor living room remodel in San Francisco with beige walls, a standard fireplace and a stone fireplace
Inspiration for a mid-sized transitional formal and open concept light wood floor living room remodel in San Francisco with beige walls, a standard fireplace and a stone fireplace
 L Carter Interiors

This urban and contemporary style bathroom was designed with simplicity and functionality in mind. The cool tones of this bathroom are accented by the glass mosaic accent tiles in the shower, bright white subway tiles, and bleached, light, wood grain porcelain floor planks.
 Coastal Signature Homes
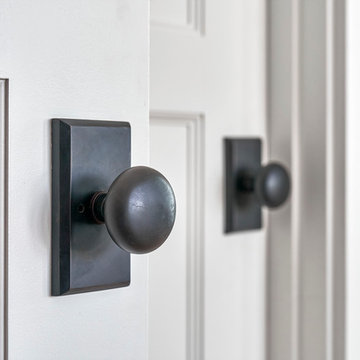
Quality craftsmanship is noticed in all details, throughout this model home in Bluffton SC. Even the door knobs are special.
Inspiration for a large transitional entryway remodel in Charleston
Inspiration for a large transitional entryway remodel in Charleston

 Delphinium Design
GC: Ekren Construction
Photo Credit: Tiffany Ringwald
Large transitional master white tile and marble tile marble floor, gray floor, single-sink and vaulted ceiling bathroom photo in Charlotte with shaker cabinets, light wood cabinets, a two-piece toilet, beige walls, an undermount sink, quartzite countertops, gray countertops and a freestanding vanity
Large transitional master white tile and marble tile marble floor, gray floor, single-sink and vaulted ceiling bathroom photo in Charlotte with shaker cabinets, light wood cabinets, a two-piece toilet, beige walls, an undermount sink, quartzite countertops, gray countertops and a freestanding vanity
 Searl Lamaster Howe Architects
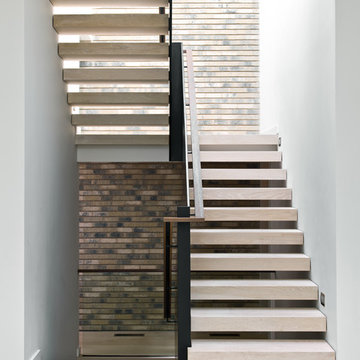
The stairs leading down to the basement and up to the second floor. The rear wall is the same brick used on the exterior of the house. A series of skylights above flood the space with light. The passage on the lower level at the back leads to a concealed powder room. The staircase consists of a folded plate of metal, open white oak treads, and a winding walnut railing.
72