
Search results for "Blended" in Home Design Ideas

 Bickford And Company
Built by Ashner Construction
Photography by Bob Greenspan
Tuscan dark wood floor foyer photo in Kansas City with beige walls
Tuscan dark wood floor foyer photo in Kansas City with beige walls

 RealStone Granite Products
Angie Scott
This is an example of a small traditional full sun backyard stone formal garden in Toronto with a fire pit.
This is an example of a small traditional full sun backyard stone formal garden in Toronto with a fire pit.

Find the right local pro for your project
 Quarry Mill
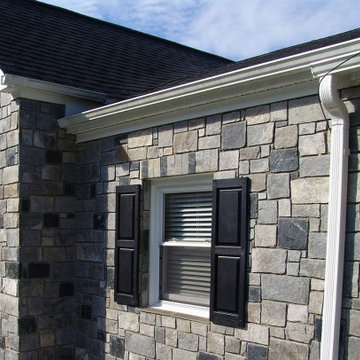
This beautiful exterior showcases custom siding with a blend of Carlisle and Springfield natural stone veneer. Carlisle is a multicolored two-tone real thin stone veneer. The natural stone is a castle rock style with medium to large semi-irregular blocky pieces. It showcases a blend of light and dark grey pieces with an occasional tan or gold colored piece in the mix. Carlisle is a split back or natural back product and has not been sawed on the back with a diamond blade. The natural back will have no impact on the final appearance or installation. Due to the natural layering of the quarry, we do not need to saw the stone into thin veneer. The reduced production cost makes Carlisle a cost-effective premium thin stone veneer at a very competitive price point.


 Wiseman & Gale Interiors
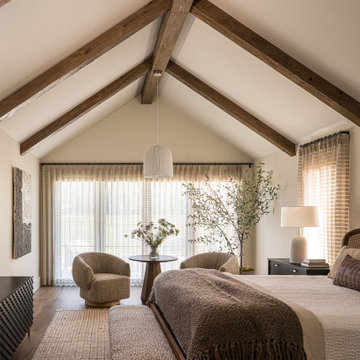
Private residence designed by Jana Parker Lee for Wiseman & Gale Interiors. Photography by Laura Moss.
Pool - large mediterranean backyard stone and rectangular full sun pool idea in Phoenix
Pool - large mediterranean backyard stone and rectangular full sun pool idea in Phoenix

 Hebdon Studios
Traditional meets modern in this charming two story tudor home. A spacious floor plan with an emphasis on natural light allows for incredible views from inside the home.



 Jillian Aimis Architect
Tom Arban
Open concept kitchen - large contemporary l-shaped light wood floor open concept kitchen idea in Toronto with an undermount sink, flat-panel cabinets, white cabinets, solid surface countertops, white backsplash, white appliances and an island
Open concept kitchen - large contemporary l-shaped light wood floor open concept kitchen idea in Toronto with an undermount sink, flat-panel cabinets, white cabinets, solid surface countertops, white backsplash, white appliances and an island


 Kate Roos Design LLC
To create a welcoming gathering space and a stronger connection the outdoors, the kitchen was reconfigured and opened up to the front entry of the home. To improve traffic flow, an additional doorway to the adjacent family room was added.
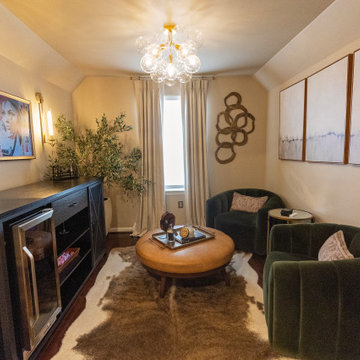


 Diamond Cut Garage Floors - Garage Floor Coatings
JW blend. Sealmasters with 8% red rolled in. www.diamondcutgaragefloors.com
Large urban attached three-car garage photo in Dallas
Large urban attached three-car garage photo in Dallas

 Brookes + Hill Custom Builders
Example of a transitional dark wood floor dining room design in Boston with blue walls

Sponsored
Columbus, OH

Wannemacher Interiors
Customized Award-Winning Interior Design Solutions in Franklin Cnty OH
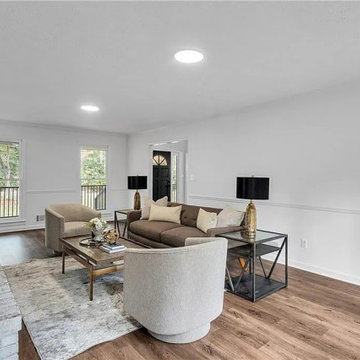
 ADU Builders
With us, you’re choosing one of the top Bradbury ADU builders, dedicated to bringing your vision to life. We focused on creating a seamless blend of modern design and lasting quality for this ADU construction project in Bradbury. From planning to final finishes, our team handled every detail with precision, ensuring the layout flows effortlessly between the kitchen, bathroom, and living areas. Each choice we made reflects a commitment to craftsmanship, creating a space that's both beautiful and built to endure.
Bradbury ADU Builders - https://www.adubuildersca.com/
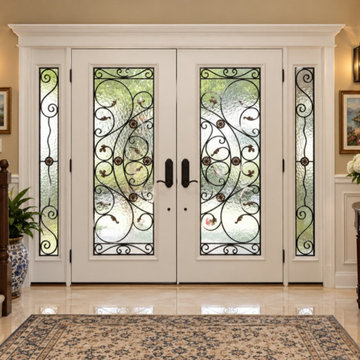
 Royal Windows Manufacturing Corporation
Transform your home’s curb appeal with this stunning royal double entry door featuring matching sidelights and intricate wrought iron designs. This entry system beautifully blends classic elegance with modern craftsmanship, flooding your foyer with natural light while maintaining your privacy with textured decorative glass.Engineered with advanced weatherproofing and insulating materials, this door is built to keep your home perfectly temperature-controlled year-round, significantly cutting down your heating and cooling costs. You never have to compromise on style to achieve maximum energy efficiency.? Ready to upgrade your entryway? Visit one of our Long Island showrooms to see our premium selection in person or speak with an expert:? Bay Shore Factory & Showroom: 1769 5th Ave, Bay Shore, NY? Commack Showroom: 5074 Jericho Tpke, Commack, NY? Call us today: 631-435-8888? Learn more: royalwindowsanddoors.com

 Closet Factory
Salty Lime Veneer gives an artistic yet sophisticated style to this contemporary reach-in closet. With floating shelves, lighting (hanging) rods, pullout bins and shoe storage, this custom closet provides the perfect blend of form and function.

 MSI
Regal Emperador Light marble features a handsome blend of creams, beiges, and browns with elegant veining throughout. Add a little sophistication to your design with this stunning collection - now available in 12x24.

Sponsored
Fredericksburg, OH

High Point Cabinets
Columbus' Experienced Custom Cabinet Builder | 4x Best of Houzz Winner

 Best Hot Tubs "Hot Tub and Spa Experts"
www.longislandhottub.com
Even an aboveground portable spa can be made to appear in-ground by careful landscaping
Example of a minimalist pool design in New York
Example of a minimalist pool design in New York

 Welling Construction
Tom Zikas
Foyer - mid-sized rustic medium tone wood floor foyer idea in Sacramento with beige walls and a dark wood front door
Foyer - mid-sized rustic medium tone wood floor foyer idea in Sacramento with beige walls and a dark wood front door
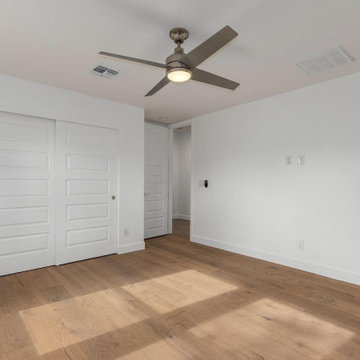
 Edwards Home Remodeling
As general contractors in Sunnyvale, we believe gone are those days when you had to manage in cramped and tiny spaces. Not anymore! With experts like Edwards Home Remodeling in Sunnyvale, any home renovation in Sunnyvale now seems a cakewalk. With expertise in redesigning and remodeling homes, they are the preferred names in home remodels.
General Home Remodeling in Sunnyvale, CA - https://www.edwardshomeremodeling.com/
178