
Search results for "Blended" in Home Design Ideas



 Fredman Design Group
Eric Hausman for TRENDS
Example of a transitional galley dark wood floor kitchen design in Chicago with recessed-panel cabinets, dark wood cabinets, white backsplash, stainless steel appliances, an island and marble backsplash
Example of a transitional galley dark wood floor kitchen design in Chicago with recessed-panel cabinets, dark wood cabinets, white backsplash, stainless steel appliances, an island and marble backsplash

 LDa Architecture & Interiors
TEAM
Architect: LDa Architecture & Interiors
Builder: 41 Degrees North Construction, Inc.
Landscape Architect: Wild Violets (Landscape and Garden Design on Martha's Vineyard)
Photographer: Sean Litchfield Photography
Find the right local pro for your project
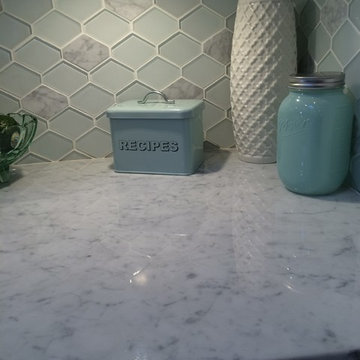
 Maniscalco
Gosford Glass & Stone, Cloud/Carrara Honed Blend Hexy
Kitchen - modern kitchen idea in San Francisco
Kitchen - modern kitchen idea in San Francisco

 Diamond Custom Homes, Inc.
Study in the Brentano Model at Quail West.
Built by Diamond Custom Homes.
Example of a classic freestanding desk home office design in Miami with blue walls
Example of a classic freestanding desk home office design in Miami with blue walls

 Clopay
Clopay Coachman Collection carriage style garage door with crossbuck design blends seamlessly into this modern farmhouse exterior. It takes up a substantial amount of the exterior but windows and detailing that echoes porch railing make it look warm and welcoming. Model shown: Design 21 with REC 13 windows. Low-maintenance insulated steel door with composite overlays. Photos by Andy Frame, copyright 2018.
This image is the exclusive property of Andy Frame / Andy Frame Photography and is protected under the United States and International copyright laws.
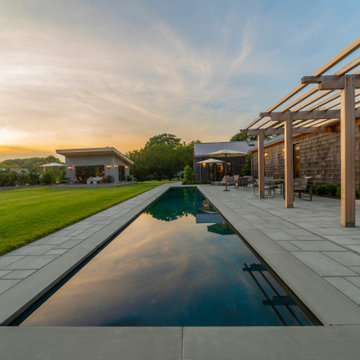
 Cambridge Pavingstones with ArmorTec
This Bluestone Blend Pool Patio was created by Land Design Associates using the following Cambridge Pavingstones with Armortec products:
Pavingstones:
The Sherwood Collection XL Smooth 3-Pc. Design Kit Bluestone Blend

Sponsored
Fredericksburg, OH

High Point Cabinets
Columbus' Experienced Custom Cabinet Builder | 4x Best of Houzz Winner
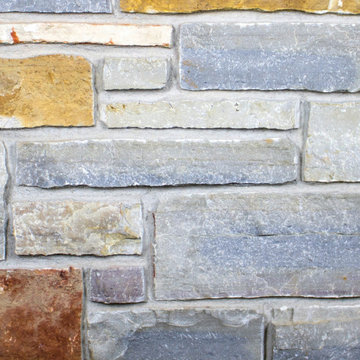

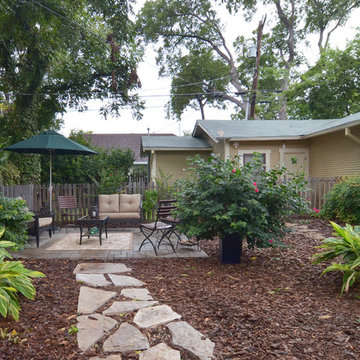


 JACK ROSEN CUSTOM KITCHENS
Bright, airy kitchen with Elmwood cabinetry
Example of a large classic l-shaped medium tone wood floor open concept kitchen design in DC Metro with an undermount sink, shaker cabinets, white cabinets, gray backsplash, subway tile backsplash, an island, quartz countertops and stainless steel appliances
Example of a large classic l-shaped medium tone wood floor open concept kitchen design in DC Metro with an undermount sink, shaker cabinets, white cabinets, gray backsplash, subway tile backsplash, an island, quartz countertops and stainless steel appliances



 Seed Studio Landscape Design
photo by Seed Studio, editing by TR PhotoStudio
Photo of a small modern drought-tolerant and full sun backyard gravel landscaping in San Francisco with a fire pit.
Photo of a small modern drought-tolerant and full sun backyard gravel landscaping in San Francisco with a fire pit.

 Laura Burton Interiors
An Indoor Lady
Huge trendy l-shaped light wood floor eat-in kitchen photo in Austin with a single-bowl sink, flat-panel cabinets, medium tone wood cabinets, quartzite countertops, white backsplash, stone slab backsplash, stainless steel appliances, an island and white countertops
Huge trendy l-shaped light wood floor eat-in kitchen photo in Austin with a single-bowl sink, flat-panel cabinets, medium tone wood cabinets, quartzite countertops, white backsplash, stone slab backsplash, stainless steel appliances, an island and white countertops

Sponsored
Columbus, OH

Wannemacher Interiors
Customized Award-Winning Interior Design Solutions in Franklin Cnty OH



 Eagle Roofing Products
Dreamstar Homes
Not all colors are available in all regions. Please visit our website for more information www.eagleroofing.com
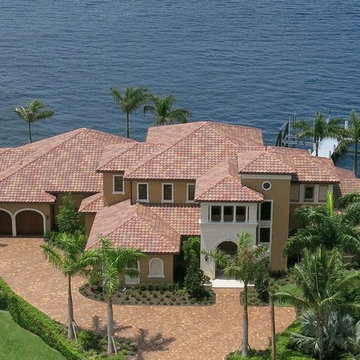
Mediterranean exterior home idea in Los Angeles
Mediterranean exterior home idea in Los Angeles

 Living Stone Design + Build
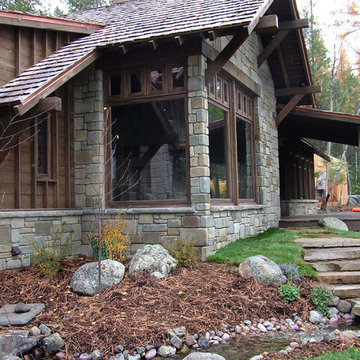
A cozy rustic modern living room blends natural wood, fireplace, stone accents, and large windows to showcase breathtaking mountain views, creating a sustainable and luxurious retreat



 Dura Supreme Cabinetry

This simple yet "jaw-dropping" kitchen design uses 2 contemporary cabinet door styles with a sampling of white painted cabinets to contrast the gray-toned textured cabinets for a unique and dramatic look. The thin kitchen island features a cooktop and plenty of storage accessories. Wide planks are used as the decorative ends and back panels as a unique design element, while a floating shelf above the sink offers quick and easy access to your everyday glasses and dishware.
Request a FREE Dura Supreme Brochure Packet:
https://www.durasupreme.com/request-print-brochures/
Find a Dura Supreme Showroom near you today:
https://www.durasupreme.com/find-a-showroom/

 Open Range
Photo by Lucy Call
Open concept kitchen - craftsman l-shaped light wood floor and beige floor open concept kitchen idea in Salt Lake City with a farmhouse sink, shaker cabinets, dark wood cabinets, wood countertops, green backsplash, subway tile backsplash and an island
Open concept kitchen - craftsman l-shaped light wood floor and beige floor open concept kitchen idea in Salt Lake City with a farmhouse sink, shaker cabinets, dark wood cabinets, wood countertops, green backsplash, subway tile backsplash and an island
35