
Search results for "Blending" in Home Design Ideas

 Artistic Tile
Interior Designer Julia Kleyman collaborated with our Paramus Showroom design associate Shelley Lovitz on a beautiful blend of beige shades for this Ridgewood, N.J. bath.
On the lower wall: 4" x 12" Manhattan Beige field tile, Upper: Satchmo Sticks glass mosaic tile in Coltrane Cream. Shower Accent Wall: Estrella glass mosaic in Cream blend. Floor: 1x3 Chevron mosaic in Calacatta Gold.

 Garden Arts / Manchester Fence Company
We created this large garden almost entirely w/ coniferous plants. We call this our "Vermont All-Season Color Garden"©. There is interest in this space every month of the year. Looks great in a bare winter or when there is snow. It is also low maintenance and care free. It is also unique.

 Excel Remodeling
Inspiration for a timeless l-shaped light wood floor and beige floor kitchen remodel with an island, recessed-panel cabinets, white cabinets, white backsplash, subway tile backsplash, black appliances and a farmhouse sink
Find the right local pro for your project

 KBG Design
Inspiration for a large coastal open concept light wood floor and brown floor family room remodel in San Francisco with white walls, no fireplace and a media wall

 Diamond Cut Garage Floors - Garage Floor Coatings
sonomijphotography.com, custom ford blend, www.diamondcutgaragefloors.com
Example of a large urban attached three-car pool design in Dallas
Example of a large urban attached three-car pool design in Dallas
 Diamond Cut Garage Floors - Garage Floor Coatings
Sealmasters Blend custom garage floor, www.diamondcutgaragelfloors.com
www.sonomijphotography.com
Example of a large urban attached three-car carport design in Dallas
Example of a large urban attached three-car carport design in Dallas

 Eleven Interiors
Photographer: Greg Premru
Small transitional single-wall light wood floor home bar photo in Boston with blue cabinets, stainless steel appliances, an island, no sink, open cabinets, mirror backsplash and white countertops
Small transitional single-wall light wood floor home bar photo in Boston with blue cabinets, stainless steel appliances, an island, no sink, open cabinets, mirror backsplash and white countertops

Sponsored
Columbus, OH

Wannemacher Interiors
Customized Award-Winning Interior Design Solutions in Franklin Cnty OH

 Capital Stoneworks
Custom blended Michigan stone from Bay Harbor Stone company grace of walls of this one of a kind estate home
Mid-sized elegant gray two-story stone exterior home photo in Detroit
Mid-sized elegant gray two-story stone exterior home photo in Detroit

 Grace Hill Design
Landmark Photography
Living room - coastal living room idea in Minneapolis with white walls, a standard fireplace, a stone fireplace and a concealed tv
Living room - coastal living room idea in Minneapolis with white walls, a standard fireplace, a stone fireplace and a concealed tv

 Suzanne Childress Design
Inspiration for a large transitional l-shaped dark wood floor eat-in kitchen remodel in San Francisco with an undermount sink, shaker cabinets, gray cabinets, solid surface countertops, white backsplash, ceramic backsplash, stainless steel appliances and an island
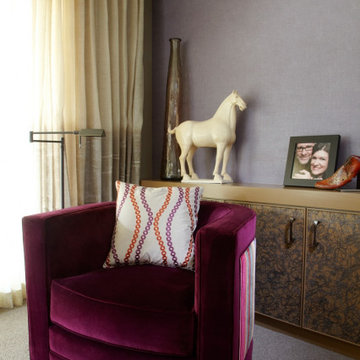
 LiLu Interiors
LiLu’s custom design for this blended family in Minneapolis incorporates an atypical mix of styles, proportions, and a lively color scheme to reflect vibrant charm and an active lifestyle. We created rooms for individual moods and varied activities while continuing a consistent spirit throughout their home. Arty, whimsical touches bring into play distinct tastes that provide shared enjoyment for the entire family.
----
Project designed by Minneapolis interior design studio LiLu Interiors. They serve the Minneapolis-St. Paul area including Wayzata, Edina, and Rochester, and they travel to the far-flung destinations that their upscale clientele own second homes in.
----
For more about LiLu Interiors, click here: https://www.liluinteriors.com/
---
To learn more about this project, click here:
https://www.liluinteriors.com/blog/portfolio-items/blended-to-perfection/
 KJ Design Collective
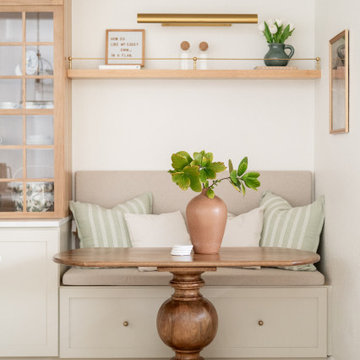
This stunning kitchen renovation in Weston, FL, perfectly balances transitional and traditional design elements. The space features elegant neutral beige cabinetry that exudes warmth and sophistication, complemented by white oak accents that add a touch of organic charm. Custom detailing, including tailored millwork and refined hardware, enhances the timeless appeal of the design.
A standout feature of this renovation is the custom-built breakfast nook, thoughtfully designed to create a cozy and inviting gathering space. Nestled in a sunlit corner, this built-in seating area offers both functionality and style, making it the perfect spot for casual dining or morning coffee.
With a mix of classic and modern touches, this kitchen effortlessly blends traditional craftsmanship with transitional aesthetics, resulting in a space that feels both timeless and fresh.



Sponsored
Fredericksburg, OH

High Point Cabinets
Columbus' Experienced Custom Cabinet Builder | 4x Best of Houzz Winner

 Florence Livingston Interiors, LLC
Wet room - mid-sized transitional green tile and ceramic tile marble floor and white floor wet room idea in San Francisco with shaker cabinets, light wood cabinets, white walls, an undermount sink, marble countertops, a hinged shower door, white countertops and a built-in vanity


 Quarry Mill
Charleston and Coventry natural thin stone veneer custom blend from the Quarry Mill creates a beautiful stone exterior with stunning depths of color. Charleston stone’s gold, white, and grey tones and its various textures make this natural stone veneer a great choice in any neighborhood. The various sizes of Charleston make it great for all sized projects.
 Diamond Cut Garage Floors - Garage Floor Coatings
Four car and three car in Midland, Tx. One day install 2k+ sq.ft. Sealmasters blend.
Garage - huge traditional attached three-car garage idea in Dallas
Garage - huge traditional attached three-car garage idea in Dallas


 Diamond Cut Garage Floors - Garage Floor Coatings
Custom garage floor- Saddletan color blend. www.diamondcutgaragefloors.com
Garage - large traditional attached three-car garage idea in Dallas
Garage - large traditional attached three-car garage idea in Dallas

 Timberlake Custom Homes
This mountain craftsman home blends clean lines with rustic touches for an on-trend design.
Mid-sized arts and crafts backyard concrete patio photo in Atlanta with a fire pit and a roof extension
Mid-sized arts and crafts backyard concrete patio photo in Atlanta with a fire pit and a roof extension

 Hammer & Hand
Karuna Passive House designed by Holst Architecture and built by Hammer & Hand. This high performance home meets the world's most demanding green building certifications. Photo by Jeremy Bittermann.
146