
Search results for "Blends seamlessly" in Home Design Ideas
 standard
photo©Benny Chan/fotoworks

Mountain style open concept living room photo in Los Angeles with a wall-mounted tv
Mountain style open concept living room photo in Los Angeles with a wall-mounted tv
 Drury Design

The clean lines of this contemporary kitchen compliment the adjacent dining and living room in this Chicago high rise condominium. Carrara Blanco porcelain floors from Porcelanosa blend perfectly with the grey-toned wood floors.
A Sub-Zero refrigerator, covered with cabinet panels, located on the opposite wall and blends in seamlessly to make the kitchen look more spacious.
 Mohment

On a corner lot in the sought after Preston Hollow area of Dallas, this 4,500sf modern home was designed to connect the indoors to the outdoors while maintaining privacy. Stacked stone, stucco and shiplap mahogany siding adorn the exterior, while a cool neutral palette blends seamlessly to multiple outdoor gardens and patios.
Find the right local pro for your project
 andisonresidentialdesign

Located in one of the most sought-after communities in Calgary, this stunning Scandinavian-inspired home has an eye-catching modern design. Currie is a vibrant community known for its award-winning community design, plentiful amenities and inspiring home designs. Tall with a simple gable roof and deep overhangs, the minimalistic style of this two-story family home is accented by unique custom windows that allow natural light to flood the interior. The simple white, gray, and light-wood color palette blends seamlessly into the surroundings.


 Lisa Shaffer
Hot trend alert: bookmatched vertical grain cabinetry. A mouthful but oh so pretty to look at.
Mid-sized trendy single-wall vinyl floor and gray floor eat-in kitchen photo in DC Metro with an undermount sink, shaker cabinets, medium tone wood cabinets, wood countertops, white backsplash, stone slab backsplash, stainless steel appliances, an island and multicolored countertops
Mid-sized trendy single-wall vinyl floor and gray floor eat-in kitchen photo in DC Metro with an undermount sink, shaker cabinets, medium tone wood cabinets, wood countertops, white backsplash, stone slab backsplash, stainless steel appliances, an island and multicolored countertops

 Eldorado Stone
“This design originated with the client’s desire to duplicate the warmth of Tuscan Architecture,” says Stolz. “The vision that South Coast Architects set forth was to create the feel of an old Tuscan Village as a private residence at their golf community, ‘The Hideaway’ in La Quinta, California. However, we had to keep in mind that we were still designing for a desert lifestyle, which meant an emphasis on indoor/outdoor living and capturing the spectacular views of the golf course and neighboring mountains,” Stolz adds.
“The owners had spent a lot of time in Europe and knew exactly what they wanted when it came to the overall look of the home, especially the stone,” says Muth. “The mason ended up creating a dozen mock-ups of various stone profiles and blends to help the family decide what really worked for them. Ultimately, they selected Eldorado Stone’s Orchard Cypress Ridge profile that offers a beautiful blend of stone sizes and colors.”
“The generous use of Eldorado Stone with brick detailing over the majority of the exterior of the home added the authenticity and timelessness that we were striving for in the design,” says Stolz.
“Our clients want the very best, but if we can duplicate something and save money, what client would say no? That’s why we use Eldorado Stone whenever we can. It gives us the opportunity to save money and gives clients exactly the look they desire so we can use more of their budget in other areas.”
Stolz explained that Eldorado Stone was also brought into the interior to continue that feel of authenticity and historical accuracy. Stone is used floor to ceiling in the kitchen for a pizza oven, as well as on the fireplace in the Great Room and on an entire wall in the master bedroom. “Using a material like Eldorado Stone allows for the seamless continuation of space” says Stolz.
“Stone is what made the house so authentic-looking” says Muth. “It’s such an integral part of the house that it either was going to be a make or break scenario if we made the wrong choice. Luckily, Eldorado Stone really made it!”
Eldorado Stone Profile Featured: Orchard Cypress Ridge with a khaki grout color (overgrout technique)
Eldorado Brick Profile Featured: Cassis ModenaBrick with a khaki grout color (overgrout technique)
Architect: South Coast Architects
Website: www.southcoastarchitects.com
Builder: Andrew Pierce Corporation, Palm Desert, CA
Website: www. andrewpiercecorp.com
Mason: RAS Masonry, Inc. Bob Serna, Corona, CA
Phone: 760-774-0090
Photography: Eric Figge Photography, Inc.

Sponsored
Columbus, OH
Free consultation for landscape design!

Peabody Landscape Group
Franklin County's Reliable Landscape Design & Contracting
 Monogram Appliances
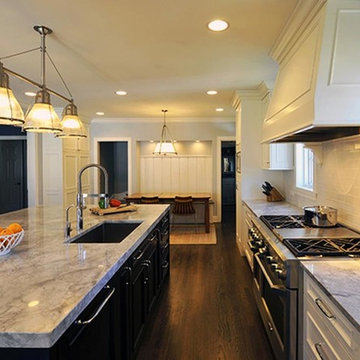
This Colonial kitchen is part of a home built in 1919. A remodel eliminated the butler pantry and service entrance and opened the kitchen floor plan to add a mudroom and breakfast nook. The reworked kitchen has improved workflow, sightlines, natural light, and modern amenities. Careful selection of appliances and finishes allowed this new space to maintain the character of the original Colonial home. The Monogram professional gas range gives a nod to the original service kitchen while the fully integrated refrigerator, beverage center, and dishwasher allow the classic cabinet profiles to be carried throughout the kitchen. The streamlined microwave, wine reserve, and custom hood blend seamlessly into this marriage of classic and contemporary.
 KC Studio
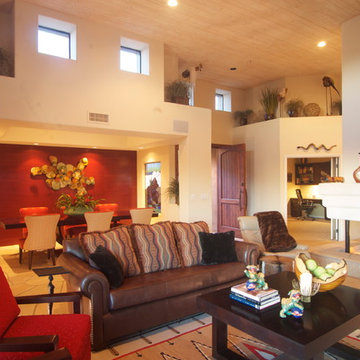
The clients collection of Native American art and artifacts was the driving force for this home. Contemporary furnishings and decor blend seamlessly with the owners collection of contemporary southwestern art.
 Closet World

Walk in closet unit featuring glass cabinets for easy visibility of items inside.
Walk-in closet - small contemporary gender-neutral carpeted walk-in closet idea in Los Angeles with medium tone wood cabinets
Walk-in closet - small contemporary gender-neutral carpeted walk-in closet idea in Los Angeles with medium tone wood cabinets

 Cummings Architecture + Interiors
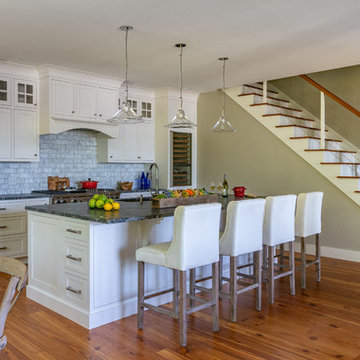
Situated on the edge of New Hampshire’s beautiful Lake Sunapee, this Craftsman-style shingle lake house peeks out from the towering pine trees that surround it. When the clients approached Cummings Architects, the lot consisted of 3 run-down buildings. The challenge was to create something that enhanced the property without overshadowing the landscape, while adhering to the strict zoning regulations that come with waterfront construction. The result is a design that encompassed all of the clients’ dreams and blends seamlessly into the gorgeous, forested lake-shore, as if the property was meant to have this house all along.
The ground floor of the main house is a spacious open concept that flows out to the stone patio area with fire pit. Wood flooring and natural fir bead-board ceilings pay homage to the trees and rugged landscape that surround the home. The gorgeous views are also captured in the upstairs living areas and third floor tower deck. The carriage house structure holds a cozy guest space with additional lake views, so that extended family and friends can all enjoy this vacation retreat together. Photo by Eric Roth
 The Elegant Abode Interior Design
Emily Gilbert
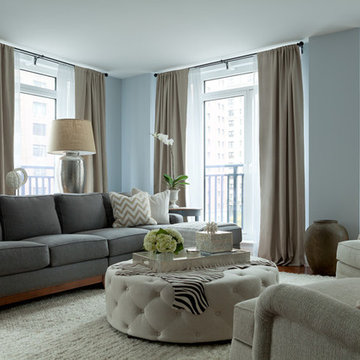
Living room - transitional living room idea in New York
Living room - transitional living room idea in New York

Sponsored
Columbus, OH

Wannemacher Interiors
Customized Award-Winning Interior Design Solutions in Franklin Cnty OH
 Lars Remodeling & Design
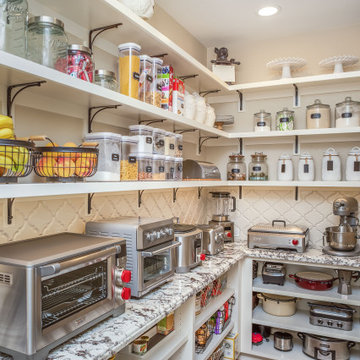
This project was Lars’ second time working with this wonderful Chula Vista family and when they contacted us with their ideas about what they wanted to accomplish in their home, we knew it was going to be special. The star of the show is this stunning kitchen with a massive island. Every detail was thought of and carefully crafted to blend seamlessly with the architecture of the home and how this family lives within it. Gorgeous off-white cabinetry paired with rich wood accents and flooring, custom made panels with intricate mirror detailing to conceal the SUBZERO/Wolf refrigerator and freezer, a built in wet bar to house an extensive whiskey collection, tile painstakingly set to capture each and every curve while flowing perfectly with the crown moulding, and a pantry that could easily rival The Home Edit stocked with every imaginable SUBZERO/Wolf countertop appliance and dual steam ovens. The large open concept space that flows into the living room was reconfigured to replace and center a large fireplace that features a direct-vent set up and stunning stone surround with custom built-ins flanking either side. New wood flooring throughout the downstairs features a classic herringbone pattern that gives special interest to a long hallway, while a new stair railing was custom designed with intricate detail to mirror an existing window design detail. The end result is stunning and we are so thrilled that this wonderful family will make memories in this home for years to come.
 A. Perry Homes
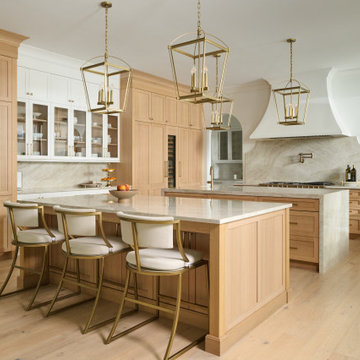
A Stunning Luxury Kitchen Designed for Seamless Entertaining
This showstopping kitchen exudes sophistication with dual oversized islands, perfect for both meal prep and effortless entertaining. High-end finishes, custom cabinetry, and designer lighting elevate the space, while a hidden prep kitchen discreetly connects to the mudroom and butler’s pantry, ensuring clutter stays out of sight. Thoughtfully designed for seamless hosting, this layout balances elegance and function
 Betty Wasserman Art & Interiors: The Hamptons
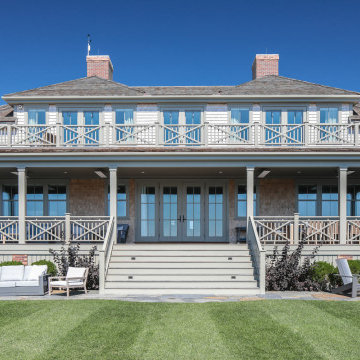
This modern Nantucket retreat was designed for a multi-generational family, seamlessly blending nautical charm with practical elegance. Each space balances functionality and relaxation, catering to both work and leisure. Each room exudes unique charm and adaptability, blending artful touches with practicality for a warm, inviting ambience.
Welcoming charm meets effortless sophistication in the exterior of this elegant home. Designed with a seamless blend of style and practicality, it beckons with its timeless appeal and tranquil surroundings.
 Eldorado Stone
“This design originated with the client’s desire to duplicate the warmth of Tuscan Architecture,” says Stolz. “The vision that South Coast Architects set forth was to create the feel of an old Tuscan Village as a private residence at their golf community, ‘The Hideaway’ in La Quinta, California. However, we had to keep in mind that we were still designing for a desert lifestyle, which meant an emphasis on indoor/outdoor living and capturing the spectacular views of the golf course and neighboring mountains,” Stolz adds.
“The owners had spent a lot of time in Europe and knew exactly what they wanted when it came to the overall look of the home, especially the stone,” says Muth. “The mason ended up creating a dozen mock-ups of various stone profiles and blends to help the family decide what really worked for them. Ultimately, they selected Eldorado Stone’s Orchard Cypress Ridge profile that offers a beautiful blend of stone sizes and colors.”
“The generous use of Eldorado Stone with brick detailing over the majority of the exterior of the home added the authenticity and timelessness that we were striving for in the design,” says Stolz.
“Our clients want the very best, but if we can duplicate something and save money, what client would say no? That’s why we use Eldorado Stone whenever we can. It gives us the opportunity to save money and gives clients exactly the look they desire so we can use more of their budget in other areas.”
Stolz explained that Eldorado Stone was also brought into the interior to continue that feel of authenticity and historical accuracy. Stone is used floor to ceiling in the kitchen for a pizza oven, as well as on the fireplace in the Great Room and on an entire wall in the master bedroom. “Using a material like Eldorado Stone allows for the seamless continuation of space” says Stolz.
“Stone is what made the house so authentic-looking” says Muth. “It’s such an integral part of the house that it either was going to be a make or break scenario if we made the wrong choice. Luckily, Eldorado Stone really made it!”
Eldorado Stone Profile Featured: Orchard Cypress Ridge with a khaki grout color (overgrout technique)
Eldorado Brick Profile Featured: Cassis ModenaBrick with a khaki grout color (overgrout technique)
Architect: South Coast Architects
Website: www.southcoastarchitects.com
Builder: Andrew Pierce Corporation, Palm Desert, CA
Website: www. andrewpiercecorp.com
Mason: RAS Masonry, Inc. Bob Serna, Corona, CA
Phone: 760-774-0090
Photography: Eric Figge Photography, Inc.
Sponsored
Columbus, OH
Free consultation for landscape design!
Peabody Landscape Group
Franklin County's Reliable Landscape Design & Contracting
 31E Designs
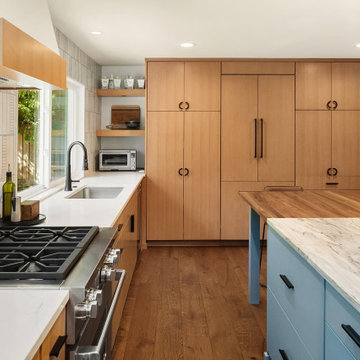
Open concept kitchen - large 1950s u-shaped medium tone wood floor and brown floor open concept kitchen idea in Seattle with an undermount sink, flat-panel cabinets, medium tone wood cabinets, quartzite countertops, multicolored backsplash, porcelain backsplash, stainless steel appliances, an island and multicolored countertops
 Ke Design Collective Inc.
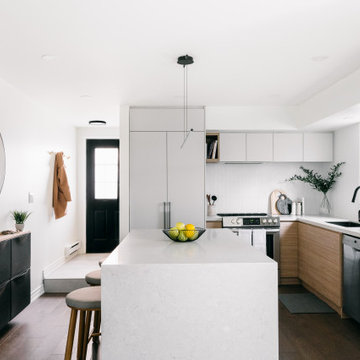
Small l-shaped dark wood floor and brown floor eat-in kitchen photo in Toronto with an undermount sink, flat-panel cabinets, light wood cabinets, quartz countertops, white backsplash, ceramic backsplash, stainless steel appliances, an island and beige countertops
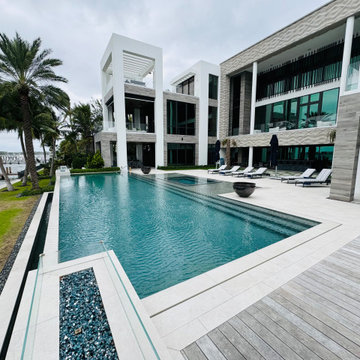
 Epic Watershapes
We recently completed a breathtaking pool renovation in West Palm Beach, transforming an outdated space into a modern waterfront oasis. The client's vision was to create a pool that complemented the sleek lines of their contemporary home while maximizing their stunning waterfront views. Our team at Epic Watershapes expertly demolished the existing pool and designed a new, larger pool that pushes the boundaries of traditional design.
One of the main challenges was the pool's proximity to the sea channel. Careful planning and engineering were crucial to ensure the structural integrity of the pool and the seamless integration of the infinity edge. The client desired an abundance of water features, which we masterfully incorporated. A flush spa was cleverly integrated within a sundeck, creating a relaxing and visually appealing focal point. Two fire bowls with glass frames add a touch of drama and warmth to the poolside ambiance.
The showstopper is the infinity edge, meticulously engineered to create a seamless transition between the pool and the tranquil water views. The pool's generous size, larger than typical residential pools, provides ample space for swimming and entertaining. The pool deck, featuring elegant porcelain tile, offers a sophisticated and durable surface for lounging and enjoying the Florida sunshine.
This project showcases Epic Watershapes' expertise in creating custom pools that blend seamlessly with their surroundings while exceeding client expectations. From the initial design concept to the final finishing touches, we meticulously attended to every detail, ensuring the highest level of craftsmanship and quality.
Located in beautiful West Palm Beach, this modern poolscape is a testament to our commitment to innovation and client satisfaction. Visit our website at www.epicwatershapes.com or our Houzz profile at https://www.houzz.com/pro/samuel-mello/__public to see more of our work. Contact us today to begin designing your dream pool!
27