
Search results for "Blessed" in Home Design Ideas
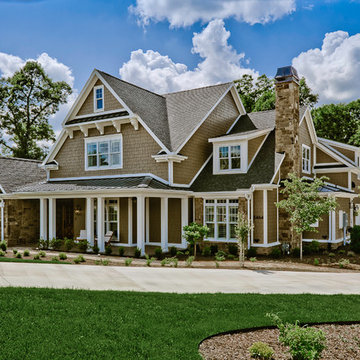
 Celtic Custom Homes
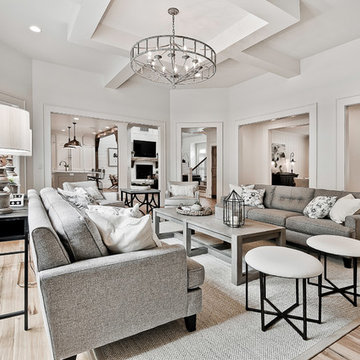
This 6700 sq. ft. three level home has 5 bedrooms and 5 full baths with 2 half baths. The home backs up to a private golf course and includes a theater room, craft room, two laundry rooms, a man cave, and outdoor kitchen and swimming pool. It was Celtic's 2018 Parade of Homes entry.
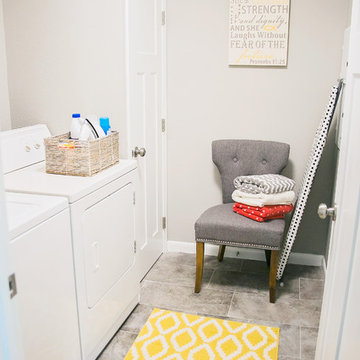
 Blessed Little Bungalow
Rebecca Crocker Photography
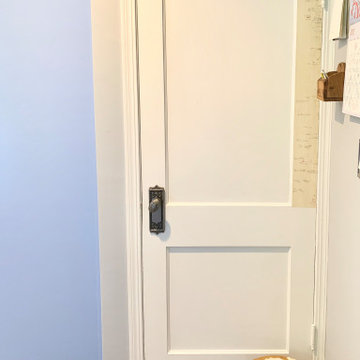
Inspiration for a transitional laundry room remodel in San Francisco
Inspiration for a transitional laundry room remodel in San Francisco
 Celtic Custom Homes

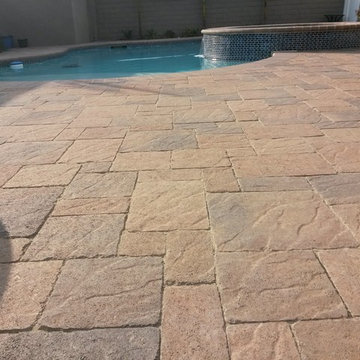
Large arts and crafts side yard stamped concrete outdoor patio shower photo with a pergola
Find the right local pro for your project


 Celtic Custom Homes
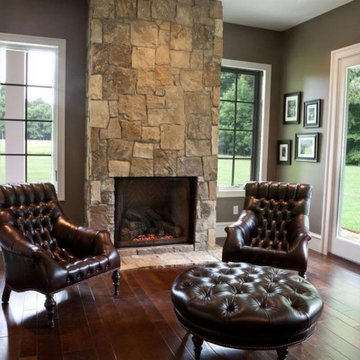
Living room - large craftsman open concept and formal light wood floor living room idea with white walls, a standard fireplace and a stone fireplace


 User
UserPhoto: Ten Ten Creative
Wet bar - transitional single-wall dark wood floor and brown floor wet bar idea in Dallas with shaker cabinets, black cabinets, black backsplash, subway tile backsplash and gray countertops
Wet bar - transitional single-wall dark wood floor and brown floor wet bar idea in Dallas with shaker cabinets, black cabinets, black backsplash, subway tile backsplash and gray countertops

 Village Home Stores
Kitchen remodel in a rural Illinois farmhouse including “Super White” brushed natural stone counters and a custom “Summer Blue” painted kitchen from our DuraSupreme line. Adura Luxury Vinyl Plank flooring and Glazzio’s “Sleepy Afternoon” mosaic tile also featured.








 Celtic Custom Homes

Large arts and crafts light wood floor and brown floor home studio photo in Little Rock

20