
Search results for "Blessed" in Home Design Ideas
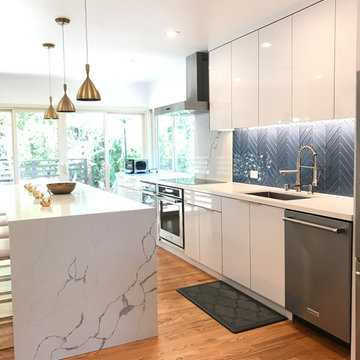

 Celtic Custom Homes
Example of a large arts and crafts walk-out porcelain tile and blue floor basement design with white walls
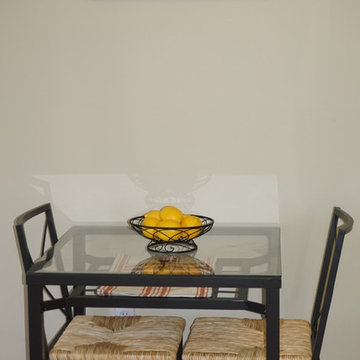
 Blessed By Design Interiors
Example of a small trendy great room design in Los Angeles with white walls and no fireplace
Find the right local pro for your project
 Celtic Custom Homes
Inspiration for a large craftsman side yard stamped concrete outdoor patio shower remodel with a pergola
 Celtic Custom Homes

Large arts and crafts kids' white tile and porcelain tile mosaic tile floor and white floor tub/shower combo photo with raised-panel cabinets, white cabinets, a two-piece toilet, gray walls, an undermount sink, quartz countertops and white countertops

 Thomas Shafer Architects LLC
Steve Hall, Dave Burk@Hedrich Blessing, Doug Snower Photography
Example of a mid-sized minimalist hallway design in Chicago with white walls
Example of a mid-sized minimalist hallway design in Chicago with white walls
 Celtic Custom Homes

Example of a large arts and crafts backyard stamped concrete and rectangular pool design

 Boston Design Guide
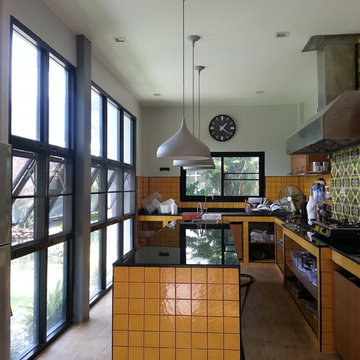
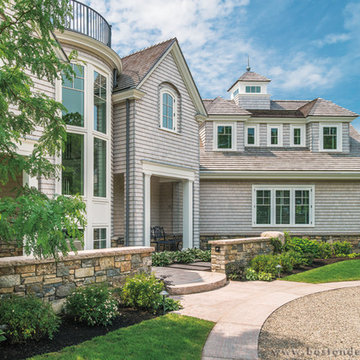
Architect: Nicholaeff Architecture + Design, Builder: Kenneth Vona Construction, Landscape Architect: Gregory Lombardi Design, Landscape Contractor: Schumacher Companies, Interior Design: Manuel de Santaren, Kitchen: Architectural Kitchens, Stonework: Cumar, Inc Stone Masonry: The O'Hara Company, Photo by Richard Mandelkorn
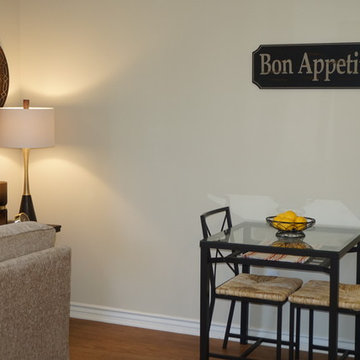 Blessed By Design Interiors
Small trendy vinyl floor great room photo in Los Angeles with white walls and no fireplace
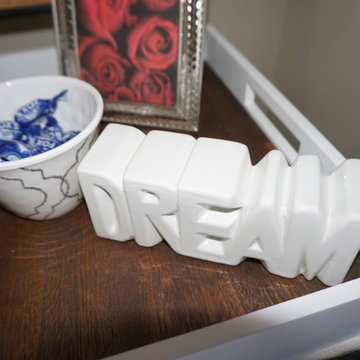 Blessed By Design Interiors
Bedroom - small contemporary master carpeted bedroom idea in Los Angeles with white walls and no fireplace
 Celtic Custom Homes
Large arts and crafts walk-out porcelain tile and blue floor basement photo with white walls
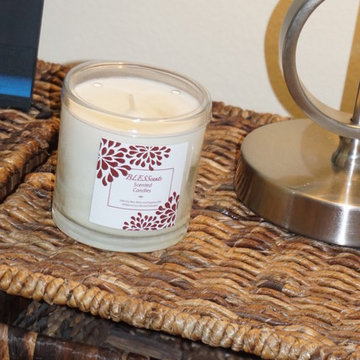 Blessed By Design Interiors
Bedroom - small contemporary master carpeted bedroom idea in Los Angeles with white walls and no fireplace
 Blessed Homes by Cecilia Yang
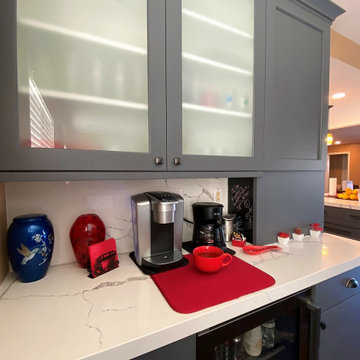
Inspiration for a transitional kitchen remodel in Los Angeles with shaker cabinets
 Blessed Homes by Cecilia Yang
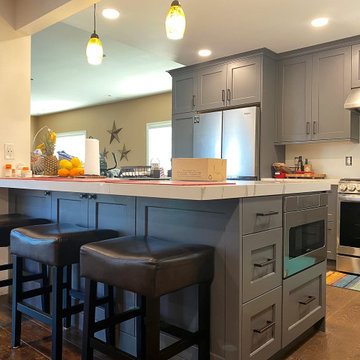
Example of a transitional kitchen design in Los Angeles with shaker cabinets
 Blessed Homes by Cecilia Yang
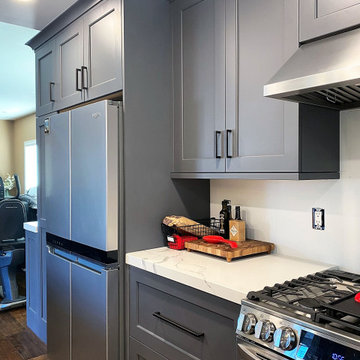
Kitchen - transitional kitchen idea in Los Angeles with shaker cabinets
 Celtic Custom Homes

The Theater/Game room is built under the garage, completed with ICF block walls.
Huge arts and crafts enclosed ceramic tile and beige floor home theater photo with white walls and a wall-mounted tv
Huge arts and crafts enclosed ceramic tile and beige floor home theater photo with white walls and a wall-mounted tv
 Celtic Custom Homes
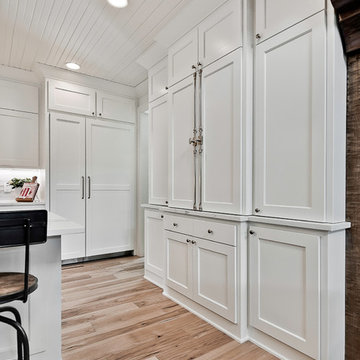
 The knobs and pulls came from a company called "Top Knobs" and the color of them is brushed bronze.
Inspiration for a large craftsman light wood floor and brown floor open concept kitchen remodel in Los Angeles with a farmhouse sink, raised-panel cabinets, white cabinets, quartzite countertops, white backsplash, stone tile backsplash, stainless steel appliances, an island and white countertops
Inspiration for a large craftsman light wood floor and brown floor open concept kitchen remodel in Los Angeles with a farmhouse sink, raised-panel cabinets, white cabinets, quartzite countertops, white backsplash, stone tile backsplash, stainless steel appliances, an island and white countertops
 Thomas Shafer Architects LLC
Steve Hall @ Hedrich Blessing Photographers
Deck container garden - large contemporary rooftop rooftop deck container garden idea in Chicago with decking
Deck container garden - large contemporary rooftop rooftop deck container garden idea in Chicago with decking
 Blessed Homes by Cecilia Yang
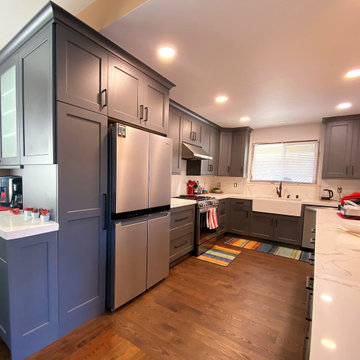
Example of a transitional kitchen design in Los Angeles with shaker cabinets
34