
Search results for "Blessed" in Home Design Ideas

 Astleford Interiors, Inc.
Dan Piassick, PiassickPhoto
Example of a tuscan backyard patio design in San Diego with no cover
Example of a tuscan backyard patio design in San Diego with no cover
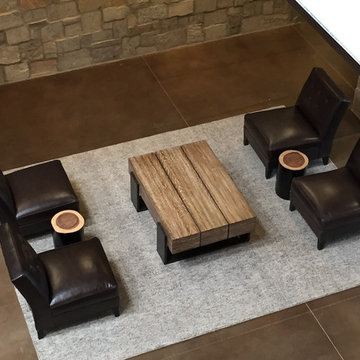
 Blessings Interiors
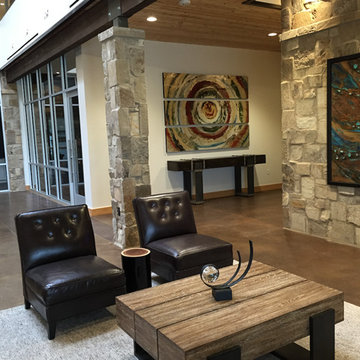
Example of a large transitional loft-style concrete floor and brown floor living room design in Dallas with white walls and no fireplace

 Blessing Landscapes
This is an example of a mid-sized traditional partial sun front yard stone formal garden in Portland.
Find the right local pro for your project
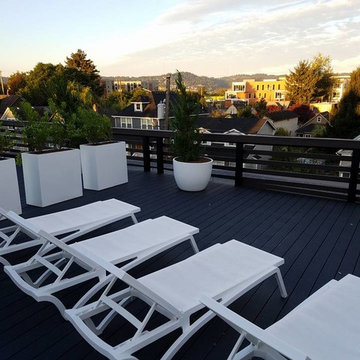

 CANCOS Tile & Stone

Collection: Natural Stone - Color: Palissandro - Size: 24x48, 1x1 mosaic
Example of a large cottage single-wall porcelain tile eat-in kitchen design in New York with stone slab backsplash, no island, flat-panel cabinets, dark wood cabinets and white backsplash
Example of a large cottage single-wall porcelain tile eat-in kitchen design in New York with stone slab backsplash, no island, flat-panel cabinets, dark wood cabinets and white backsplash
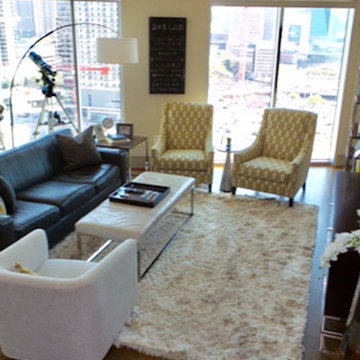 Blessings Interiors
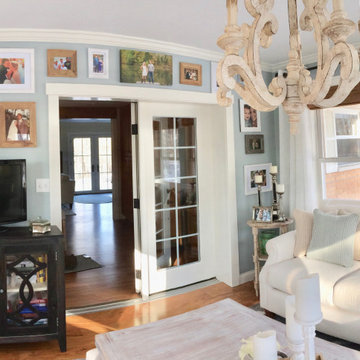
Inspiration for a large transitional open concept medium tone wood floor and brown floor living room remodel in Dallas with beige walls and a wall-mounted tv
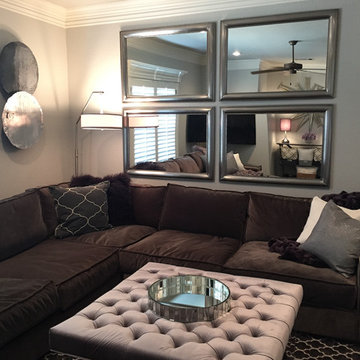 Blessings Interiors
Mid-sized transitional open concept carpeted and multicolored floor living room photo in Dallas with gray walls, no fireplace and a wall-mounted tv
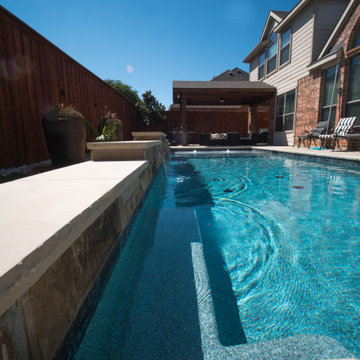

 Robbins Architecture
Steve Hall Hedrich Blessing
Contemporary beige two-story mixed siding flat roof idea in Denver
Contemporary beige two-story mixed siding flat roof idea in Denver
 Blessings Interiors
Living room - large transitional loft-style concrete floor and brown floor living room idea in Dallas with white walls and no fireplace


 Thomas Shafer Architects LLC
Steve Hall @ Hedrich Blessing Photographers

Photo of a mid-sized contemporary full sun rooftop gravel landscaping in Chicago.
Photo of a mid-sized contemporary full sun rooftop gravel landscaping in Chicago.
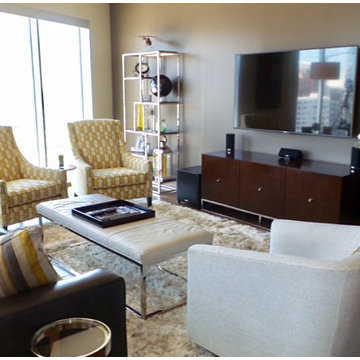 Blessings Interiors
Living room - large transitional open concept medium tone wood floor and brown floor living room idea in Dallas with beige walls and a wall-mounted tv


 Robbins Architecture
Steve Hall Hedrich Blessing
Inspiration for a modern wooden open and metal railing staircase remodel in Denver
Inspiration for a modern wooden open and metal railing staircase remodel in Denver
35