
Search results for "Blessing" in Home Design Ideas
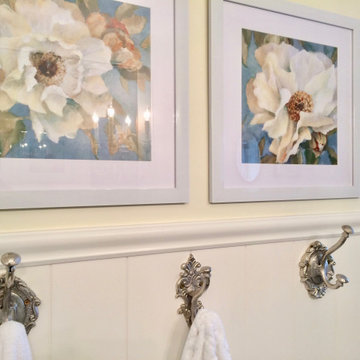
 CECILIA ROSE DESIGNS
Remodeled bath with repurposed and treasured family heirlooms.
Inspiration for a mid-sized country white tile and subway tile cement tile floor, blue floor and single-sink drop-in bathtub remodel in Cincinnati with yellow cabinets, a two-piece toilet, yellow walls, a vessel sink, marble countertops and gray countertops
Inspiration for a mid-sized country white tile and subway tile cement tile floor, blue floor and single-sink drop-in bathtub remodel in Cincinnati with yellow cabinets, a two-piece toilet, yellow walls, a vessel sink, marble countertops and gray countertops
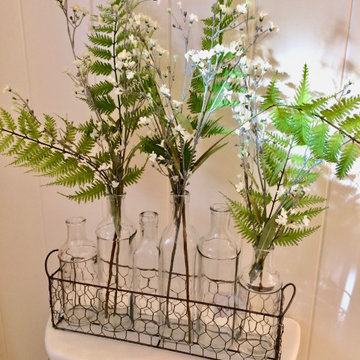 CECILIA ROSE DESIGNS
Remodeled bath with repurposed and treasured family heirlooms.
Example of a mid-sized farmhouse white tile and subway tile cement tile floor, blue floor and single-sink drop-in bathtub design in Cincinnati with yellow cabinets, a two-piece toilet, yellow walls, a vessel sink, marble countertops and gray countertops
Example of a mid-sized farmhouse white tile and subway tile cement tile floor, blue floor and single-sink drop-in bathtub design in Cincinnati with yellow cabinets, a two-piece toilet, yellow walls, a vessel sink, marble countertops and gray countertops

 Sycamore Kitchens & More
Example of a large transitional l-shaped dark wood floor eat-in kitchen design in Philadelphia with an undermount sink, shaker cabinets, white cabinets, soapstone countertops, gray backsplash, ceramic backsplash, stainless steel appliances and an island
Find the right local pro for your project

 Thomas Shafer Architects LLC
Steve Hall, Dave Burk@Hedrich Blessing, Doug Snower Photography
Mid-sized minimalist hallway photo in Chicago with white walls
Mid-sized minimalist hallway photo in Chicago with white walls

 allan j grant and associates, architects
The master bedroom suite combines a home office with a sleeping area and intimate reading corner. Exterior views are private and take advantage of natural wooded landscaping. Rift cut oak veneer with its linear horizontal graining is used on all custom designed millwork. Flush millwork design is consistent with the minimalist aesthetic intent.
Hedrich Blessing Photography
 Sycamore Kitchens & More
Large transitional l-shaped dark wood floor eat-in kitchen photo in Philadelphia with an undermount sink, shaker cabinets, white cabinets, soapstone countertops, gray backsplash, ceramic backsplash, stainless steel appliances and an island
 Sycamore Kitchens & More
Eat-in kitchen - large transitional l-shaped dark wood floor eat-in kitchen idea in Philadelphia with an undermount sink, shaker cabinets, white cabinets, soapstone countertops, gray backsplash, ceramic backsplash, stainless steel appliances and an island

 John Lum Architecture, Inc. AIA
Paul Dyer
Living room - mid-sized victorian formal and enclosed dark wood floor and brown floor living room idea in San Francisco with white walls, a standard fireplace, a stone fireplace and no tv
Living room - mid-sized victorian formal and enclosed dark wood floor and brown floor living room idea in San Francisco with white walls, a standard fireplace, a stone fireplace and no tv
 CECILIA ROSE DESIGNS
Remodeled bath with repurposed and treasured family heirlooms.
Inspiration for a mid-sized farmhouse white tile and subway tile cement tile floor, blue floor and single-sink drop-in bathtub remodel in Cincinnati with yellow cabinets, a two-piece toilet, yellow walls, a vessel sink, marble countertops and gray countertops
Inspiration for a mid-sized farmhouse white tile and subway tile cement tile floor, blue floor and single-sink drop-in bathtub remodel in Cincinnati with yellow cabinets, a two-piece toilet, yellow walls, a vessel sink, marble countertops and gray countertops
 Sycamore Kitchens & More
Example of a large transitional l-shaped dark wood floor eat-in kitchen design in Philadelphia with an undermount sink, shaker cabinets, white cabinets, soapstone countertops, gray backsplash, ceramic backsplash, stainless steel appliances and an island
 Sycamore Kitchens & More
Eat-in kitchen - large transitional l-shaped dark wood floor eat-in kitchen idea in Philadelphia with an undermount sink, shaker cabinets, white cabinets, soapstone countertops, gray backsplash, ceramic backsplash, stainless steel appliances and an island

 Woodmaster Kitchens
This rustic kitchen design features a unique mix of hickory and alder kitchen cabinets with three different finishes, and includes excellent features like glass-front cabinets and wine storage with a wine refrigerator. A decorative tile insert along with the custom designed wood hood with metal strapping serve as a design focal point. The beautiful island includes a mix of quartz and wood countertops, and is completed with a 5 1/2' Galley Sink and two faucets.
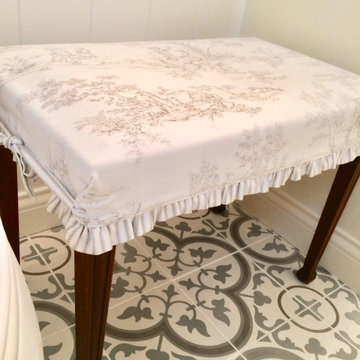 CECILIA ROSE DESIGNS
Remodeled bath with repurposed and treasured family heirlooms.
Drop-in bathtub - mid-sized cottage white tile and subway tile cement tile floor, blue floor and single-sink drop-in bathtub idea in Cincinnati with yellow cabinets, a two-piece toilet, yellow walls, a vessel sink, marble countertops and gray countertops
Drop-in bathtub - mid-sized cottage white tile and subway tile cement tile floor, blue floor and single-sink drop-in bathtub idea in Cincinnati with yellow cabinets, a two-piece toilet, yellow walls, a vessel sink, marble countertops and gray countertops
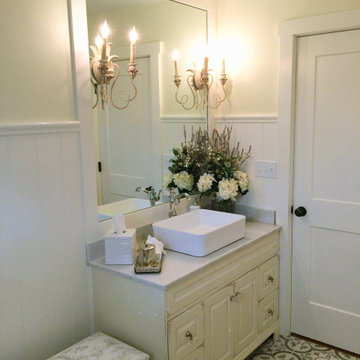 CECILIA ROSE DESIGNS
Remodeled bath with repurposed and treasured family heirlooms.
Drop-in bathtub - mid-sized farmhouse white tile and subway tile cement tile floor, blue floor and single-sink drop-in bathtub idea in Cincinnati with yellow cabinets, a two-piece toilet, yellow walls, a vessel sink, marble countertops and gray countertops
Drop-in bathtub - mid-sized farmhouse white tile and subway tile cement tile floor, blue floor and single-sink drop-in bathtub idea in Cincinnati with yellow cabinets, a two-piece toilet, yellow walls, a vessel sink, marble countertops and gray countertops
 Sycamore Kitchens & More
Large transitional l-shaped dark wood floor eat-in kitchen photo in Philadelphia with an undermount sink, shaker cabinets, white cabinets, soapstone countertops, gray backsplash, ceramic backsplash, stainless steel appliances and an island

 Wheeler Kearns Architects
Steve Hall - Hedrich Blessing
Example of a minimalist exterior home design in Grand Rapids
Example of a minimalist exterior home design in Grand Rapids
 Woodmaster Kitchens
This rustic kitchen design features a unique mix of hickory and alder kitchen cabinets with three different finishes, and includes excellent features like glass-front cabinets and wine storage with a wine refrigerator. A decorative tile insert along with the custom designed wood hood with metal strapping serve as a design focal point. The beautiful island includes a mix of quartz and wood countertops, and is completed with a 5 1/2' Galley Sink and two faucets.

 Booth Hansen
Photography: Steve Hall, Hedrich Blessing
Inspiration for a coastal wooden u-shaped glass railing staircase remodel in Chicago with wooden risers
Inspiration for a coastal wooden u-shaped glass railing staircase remodel in Chicago with wooden risers
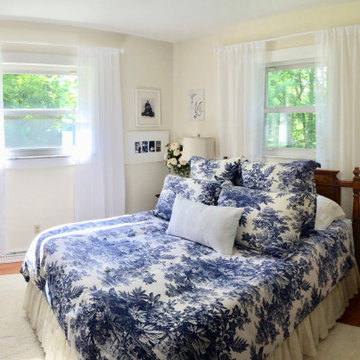 CECILIA ROSE DESIGNS
Remodeled bath with repurposed and treasured family heirlooms.
Example of a mid-sized cottage white tile and subway tile cement tile floor, blue floor and single-sink drop-in bathtub design in Cincinnati with yellow cabinets, a two-piece toilet, yellow walls, a vessel sink, marble countertops and gray countertops
Example of a mid-sized cottage white tile and subway tile cement tile floor, blue floor and single-sink drop-in bathtub design in Cincinnati with yellow cabinets, a two-piece toilet, yellow walls, a vessel sink, marble countertops and gray countertops

 Assured Corporation
Loewen Windows and Doors
Steve Hall © Hedrich Blessing
Trendy two-story wood exterior home photo in Chicago
Trendy two-story wood exterior home photo in Chicago
44