
Search results for "Blick lantern" in Home Design Ideas
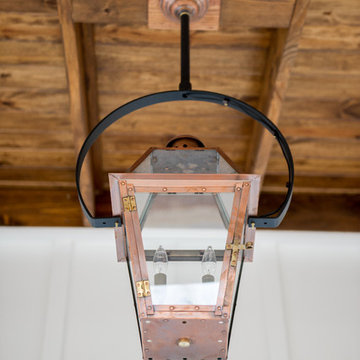

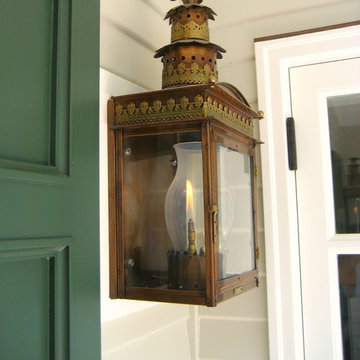


 Molly Wood Garden Design
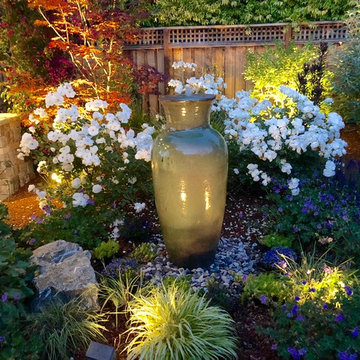
I kept the design very loose and natural. I chose lots of flowing grasses and perennials with blooms that are repeated in the views in the distance.
Photo credit by Marie Buck Photography
Find the right local pro for your project
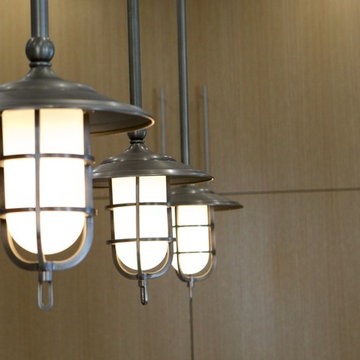
 Design + Build by Lazar
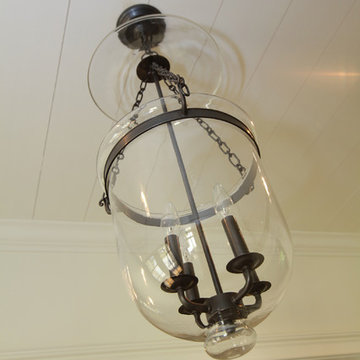
Drop down lighting in kitchen. Nautical style lights. Thoughtfully designed by Steve Lazar. DesignBuildbySouthSwell.com.
Photography by Joel Silva
Open concept kitchen - large coastal u-shaped light wood floor open concept kitchen idea in Los Angeles with a farmhouse sink, flat-panel cabinets, light wood cabinets, stainless steel appliances and an island
Open concept kitchen - large coastal u-shaped light wood floor open concept kitchen idea in Los Angeles with a farmhouse sink, flat-panel cabinets, light wood cabinets, stainless steel appliances and an island
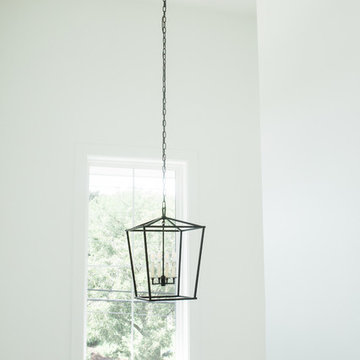
 April Interiors
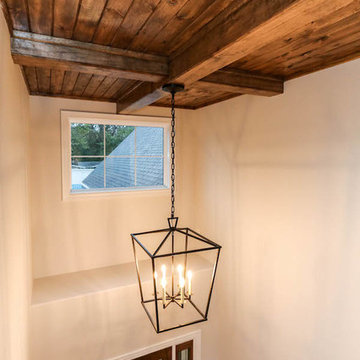
Small farmhouse medium tone wood floor and brown floor foyer photo in Austin with white walls and a glass front door
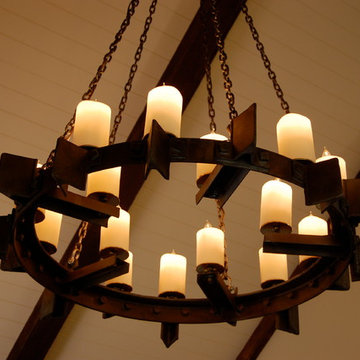
 Mark Spangler Architecture
A 1905 steel tractor wheel converted to a candle topped Chandelier suspended with oversized iron chain. Hanging from a vaulted ceiling in a families weekend farmhouse in southwest Va.

 The Firefly Garden
Octopus’s Garden opens a secret portal to the magic of the deep sea. These beautiful orbs are filled with treasures of starfish, seashells, grass, moss, and precious succulents. Choose from five colors and two size options of oceanic glass to accent any setting in your home.

Sponsored
Columbus, OH

Wannemacher Interiors
Customized Award-Winning Interior Design Solutions in Franklin Cnty OH
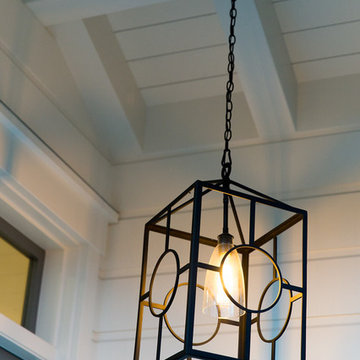

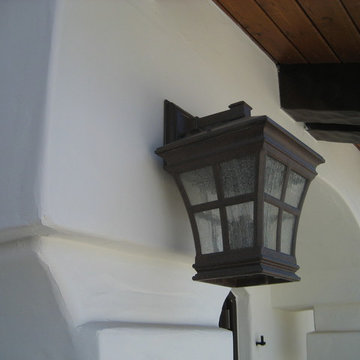
 gfh Architecture
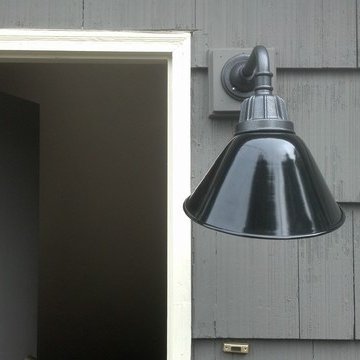
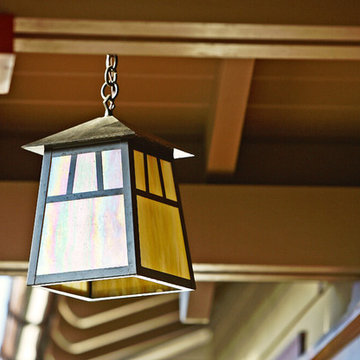
Exterior Light Fixture
Virtually every kind of structure was utilized throughout this home from steel columns, floor & roof trusses to conventional framing, concrete slab on grade, caissons', and masonry retaining walls.



 Eric Miller Architects, Inc.
Photo by: Gina Taro
Mid-sized craftsman green two-story wood gable roof idea in San Francisco
Mid-sized craftsman green two-story wood gable roof idea in San Francisco


 DJK Custom Homes
DJK Custom Homes, Inc.
Example of a mid-sized arts and crafts foyer design in Chicago with white walls and a dark wood front door
Example of a mid-sized arts and crafts foyer design in Chicago with white walls and a dark wood front door

 Restoring Texas
Appearing as though this structure has stood in it's current spot for decades, this amazing pool house was created by Restoring Texas using mostly reclaimed materials harvested from local dilapidated Texas historical structures. Particularly, the siding, columns, doors, windows and many of other elements were salvaged from a Texas Craftsman style sharecropper home built in 1930. The tin was taken from the roofs of an early 1900's Texas barn. Historic signs such as the "Poss Pool Palace" sign bearing the name of its owners are reproduced and personalized by a local artist. Restoring Texas works closely with skilled builders and designers, and of course the home owners, throughout Texas to build these amazing works of art.


 Michael Dawkins Home
Photography: Craig Denis
Inspiration for a mid-sized modern dark wood floor entry hall remodel in New York
Inspiration for a mid-sized modern dark wood floor entry hall remodel in New York
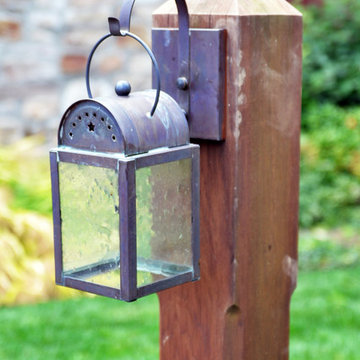
 Copper Lantern Tim Baratelle
Seaport Lantern with custom 6"x6"x43" western red cedar garden post with pvc base. Product O2912B in verdi green finish with clear-seedy glass. Size:4-3/4"W x 14-3/4"H.
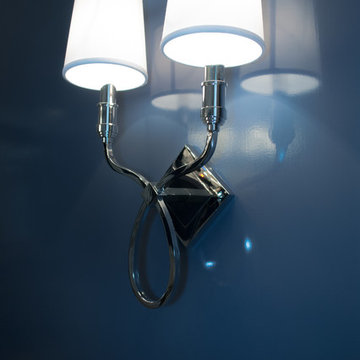
 DKM Architecture + Interior Design
Existing dining gets updated look with new lacquered walls above existing wainscot. New wall sconces, custom window treatments with acrylic rods, custom upholstered dining chairs, Barbara Barry dining table, console & mirror, and a new china cabinet installed inside the closet opening. In collaboration w/ RG Interiors
7