
Search results for "Blick lantern" in Home Design Ideas
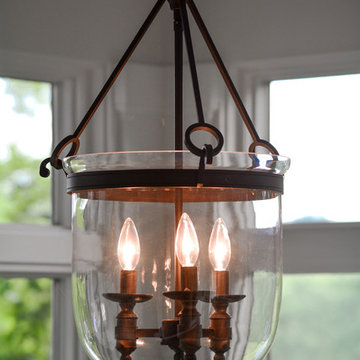
 Kustom Home Design
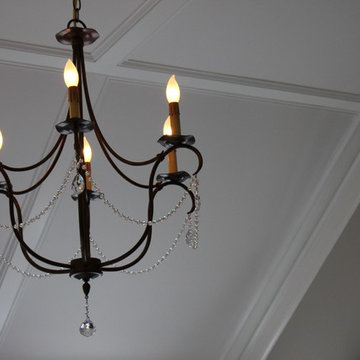
Gorgeous sunroom addition with painted brick piers, large full view windows with transoms, chandelier, wall sconces, eclectic seating and potted plants creates the perfect setting to rest, relax and enjoy the view. The bright, open, airy sunroom space with traditional details and classic style blends seamlessly with the charm and character of the existing home.
Designed and photographed by Kimberly Kerl, Kustom Home Design
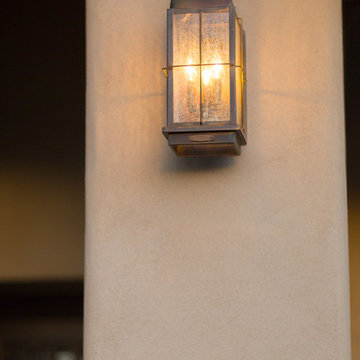
 Martin Grace Interiors
BlueStitchPhotography.com
Transitional beige one-story stucco exterior home photo in Phoenix
Transitional beige one-story stucco exterior home photo in Phoenix
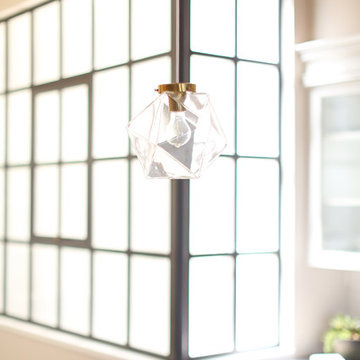
 Brooke Wagner Design
Photography: Ryan Garvin
Home design - transitional home design idea in San Francisco
Home design - transitional home design idea in San Francisco
Find the right local pro for your project

 Leanne Michael L U X E lifestyle design
This custom powder bathroom was an absolute delight to design. It’s a chinoiserie jewel! The walls are magnificently hand finished in a bass relief plaster with carved details with a folly pagoda, lattice border, and tree of life with hand carved wispy eucalyptus leaves gilded in Cooper.
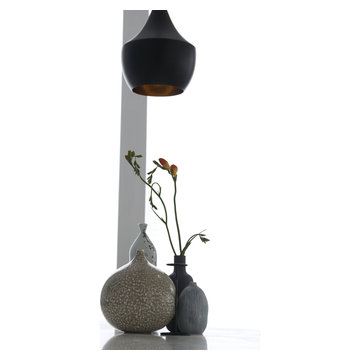
 Carmit Oron Interior Design
Mid-sized 1950s medium tone wood floor and brown floor great room photo in San Francisco with white walls and no fireplace
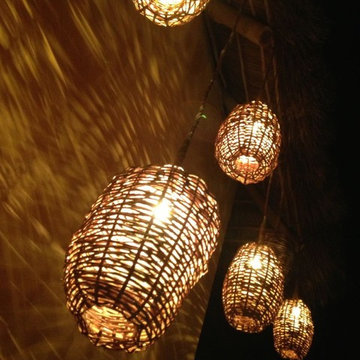





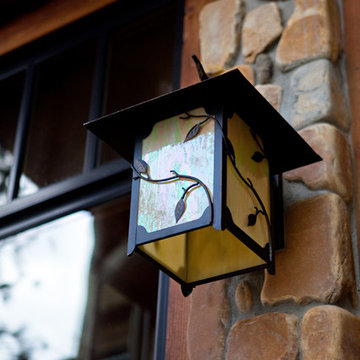

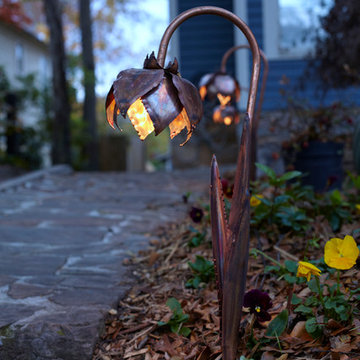

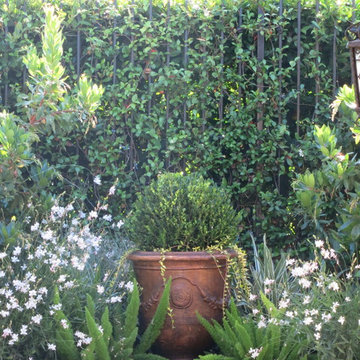
 Michael D McIver | Landscape Design
This is an example of a mid-sized contemporary partial sun side yard mulch landscaping in Portland for summer.
 Hudson Street Design
Contractor: Clyde Construction
http://clydeconstruction.com/
Designer: Chelsea Evans
http://www.houzz.com/pro/chelseaevans2/__public
Photos by Creative Photography
 California Round House
DavidcRaitt. Justin Smith

Home design - craftsman home design idea in San Francisco
Home design - craftsman home design idea in San Francisco


Sponsored
Columbus, OH

Wannemacher Interiors
Customized Award-Winning Interior Design Solutions in Franklin Cnty OH
 3 Lights Design
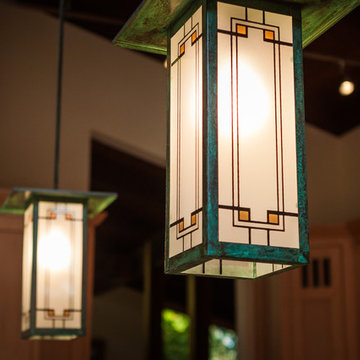

Pendant lights were hung in this area to bring aesthetic value to a functional challenge: Due to the nature of the structure, we had to run a soffit below the second story floor joists for HVAC and plumbing.
http://www.houzz.com/pro/kuohphotography/thomas-kuoh-photography
 Jennifer McGahan Interiors
Tiffany Sanford
Example of a small mountain style u-shaped dark wood floor eat-in kitchen design in Ottawa with a double-bowl sink, flat-panel cabinets, distressed cabinets, marble countertops, beige backsplash, glass tile backsplash, stainless steel appliances and no island
Example of a small mountain style u-shaped dark wood floor eat-in kitchen design in Ottawa with a double-bowl sink, flat-panel cabinets, distressed cabinets, marble countertops, beige backsplash, glass tile backsplash, stainless steel appliances and no island
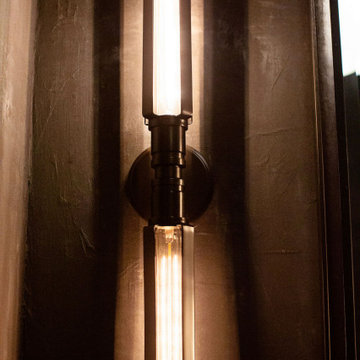
 Amy Krause Design, LLC.
Inspiration for a small industrial bathroom remodel in Kansas City with wood countertops and brown countertops
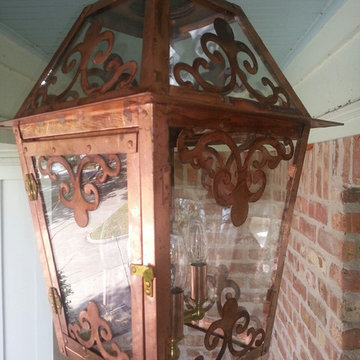
 Sheryl Stringer
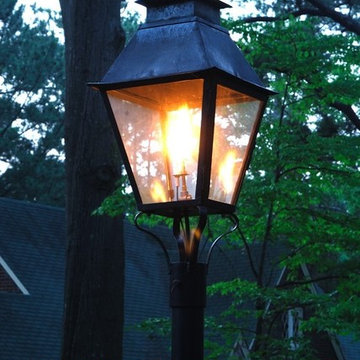
Sheryl's Electric Style 1 Lantern with Window Scrolls haning on Porch of Houston Home. Sheryl Stringer, 713.626.4001, www.gaslanternsandlights.com, sherylstringer@me.com
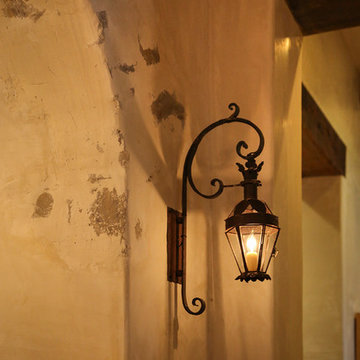

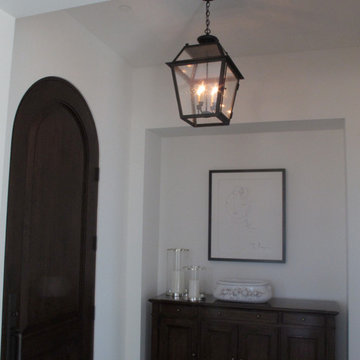
 Chandelier
Brett King
Mid-sized tuscan dark wood floor and brown floor front door photo in San Diego with white walls and a dark wood front door
Mid-sized tuscan dark wood floor and brown floor front door photo in San Diego with white walls and a dark wood front door
9