
Search results for "Blind corner closet solution" in Home Design Ideas

 User
UserImage by Peter Rymwid Architectural Photography © 2014
Inspiration for a transitional light wood floor and beige floor dressing room remodel in New York with open cabinets and white cabinets
Inspiration for a transitional light wood floor and beige floor dressing room remodel in New York with open cabinets and white cabinets
 Bright Ideas by Martinec
Matt Wittmeyer - www.mattwittmeyer.com

Laundry room - traditional laundry room idea in New York
Laundry room - traditional laundry room idea in New York

Find the right local pro for your project

 Signature Designs Kitchen | Bath | Interiors
New to the area, this client wanted to modernize and clean up this older 1980's home on one floor covering 3500 sq ft. on the golf course. Clean lines and a neutral material palette blends the home into the landscape, while careful craftsmanship gives the home a clean and contemporary appearance.
We first met the client when we were asked to re-design the client future kitchen. The layout was not making any progress with the architect, so they asked us to step and give them a hand. The outcome is wonderful, full and expanse kitchen. The kitchen lead to assisting the client throughout the entire home.
We were also challenged to meet the clients desired design details but also to meet a certain budget number.
 Wow Great Place

This is a linen tower we tucked into the corner. It also has some extra features designed into it....
Freestanding bathtub - large transitional master white tile and porcelain tile porcelain tile freestanding bathtub idea in Montreal with furniture-like cabinets, gray cabinets, a one-piece toilet, gray walls, an undermount sink and quartz countertops
Freestanding bathtub - large transitional master white tile and porcelain tile porcelain tile freestanding bathtub idea in Montreal with furniture-like cabinets, gray cabinets, a one-piece toilet, gray walls, an undermount sink and quartz countertops



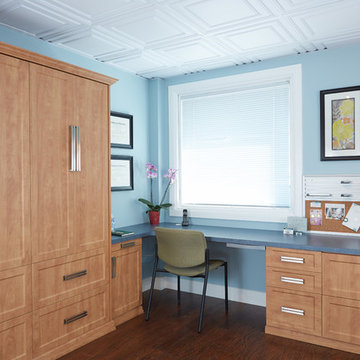
 The Tailored Closet
Wooden cabinets and a clean desk area keep this home office organized and tranquil.
Example of a mid-sized trendy built-in desk dark wood floor study room design in Orange County with blue walls and no fireplace
Example of a mid-sized trendy built-in desk dark wood floor study room design in Orange County with blue walls and no fireplace

 Knowles Design
Jessica Glynn Photography
Example of a beach style master multicolored floor bathroom design in Miami with recessed-panel cabinets, white cabinets, white walls, marble countertops and multicolored countertops
Example of a beach style master multicolored floor bathroom design in Miami with recessed-panel cabinets, white cabinets, white walls, marble countertops and multicolored countertops



 Cory Connor Designs
KazArts Photography
Mid-sized transitional built-in desk ceramic tile home office photo in New York with gray walls
Mid-sized transitional built-in desk ceramic tile home office photo in New York with gray walls
 Quadrant Homes

Inspiration for a transitional carpeted walk-in closet remodel in Seattle with flat-panel cabinets and white cabinets
 Sanctuary Kitchen and Bath Design
Teri Fotheringham Photography
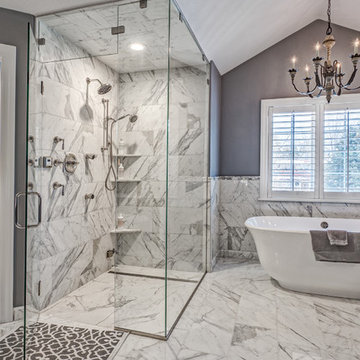
Example of a large transitional master white tile and stone tile marble floor freestanding bathtub design in Denver with gray walls
Example of a large transitional master white tile and stone tile marble floor freestanding bathtub design in Denver with gray walls

Sponsored
Sunbury, OH

J.Holderby - Renovations
Franklin County's Leading General Contractors - 2X Best of Houzz!
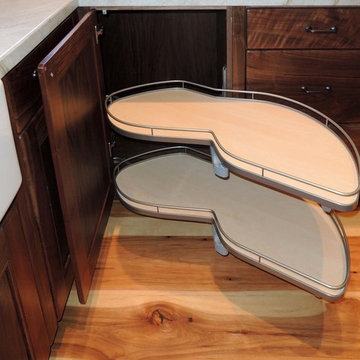
 Unique Design Cabinets
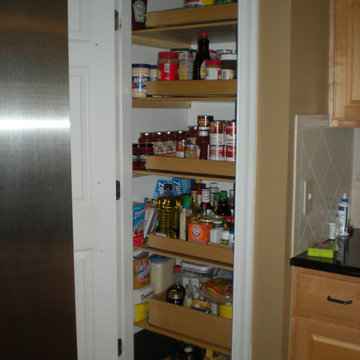
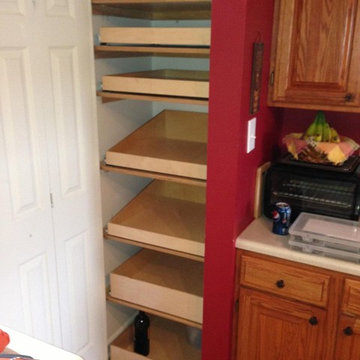

"Lemans" Blind-corner shelf pull out.
Northwestern Walnut exteriors & interiors, Handcrafted custom cabinets, "warn" edges on cabinet exteriors, but not distressed. Grain matched drawer fronts throughout. Images by UDCC

 Horizon Pacific Contracting
Joshua Lawrence Studios
Example of a mid-sized transitional gender-neutral dark wood floor and brown floor walk-in closet design with recessed-panel cabinets and white cabinets
Example of a mid-sized transitional gender-neutral dark wood floor and brown floor walk-in closet design with recessed-panel cabinets and white cabinets

 Kitchen Intuitions
Built-in desk is perfect for filing paperwork and household items. The floating shelves and glass cabinets compliment the bar that sits on the other end of the wall.

 Integrity Home Builders
Inspiration for a mid-sized transitional gender-neutral carpeted home design remodel with open cabinets and white cabinets
Sponsored
Sunbury, OH
J.Holderby - Renovations
Franklin County's Leading General Contractors - 2X Best of Houzz!

 Studio Aubergine Interior Design
Walk-in closet - transitional women's carpeted and gray floor walk-in closet idea in New York with glass-front cabinets

 Spazio Closet & Custom Cabinetry
Very nice closet distribution for a small space
Example of a small minimalist men's porcelain tile walk-in closet design in Miami with dark wood cabinets
Example of a small minimalist men's porcelain tile walk-in closet design in Miami with dark wood cabinets

 BRENT SILVER CONSTRUCTION
Large minimalist gender-neutral light wood floor and brown floor walk-in closet photo in Los Angeles with flat-panel cabinets and light wood cabinets
27