
Search results for "Blind corner closet solution" in Home Design Ideas

 Filament Lighting & Home
Shane Homes
Kitchen/dining room combo - transitional kitchen/dining room combo idea in Minneapolis with black walls
Kitchen/dining room combo - transitional kitchen/dining room combo idea in Minneapolis with black walls

 ClosetPlace
ClosetPlace, small storage space solutions


Inspiration for a small timeless carpeted walk-in closet remodel in Manchester with open cabinets and white cabinets
Inspiration for a small timeless carpeted walk-in closet remodel in Manchester with open cabinets and white cabinets
Find the right local pro for your project

 David Lund Design
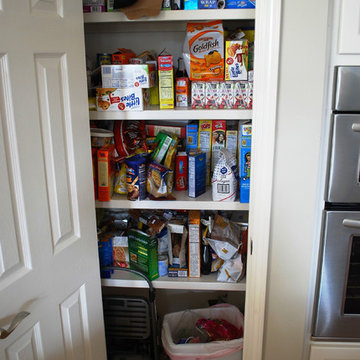
There never seems to be enough room for outdoor gear. Even a modest mudroom, however, goes a long way in introducing order to what is often a messy jumble of coats, boots, and backpacks. A mix of open and closed storage - cubbies for shoes, hooks on the walls, drawers for off season items - provide multiple storage solutions. Even a recycling cabinet found a place in this hardworking corner of the kitchen.
Eric & Chelsea Eul Photography
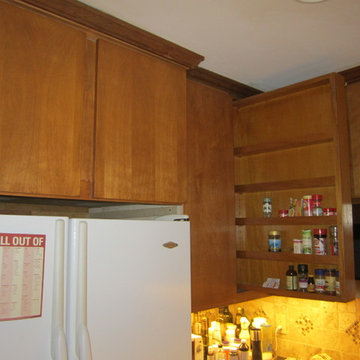
 NASITRA
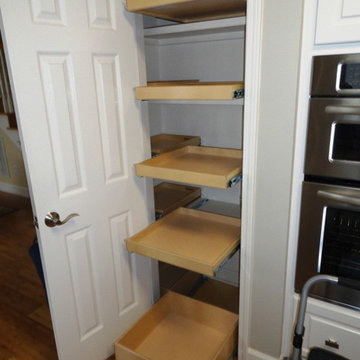
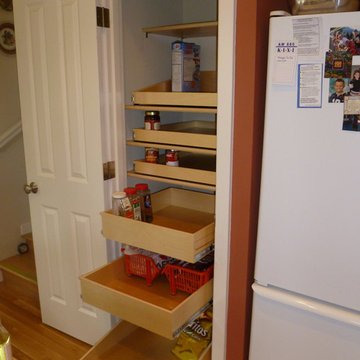
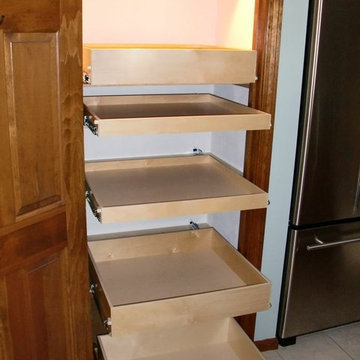
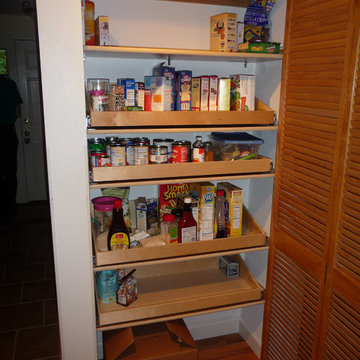
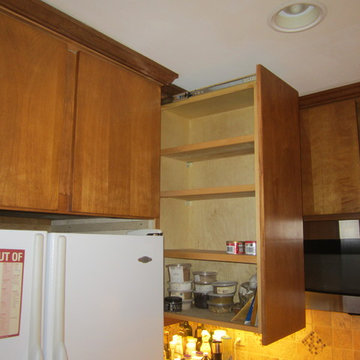
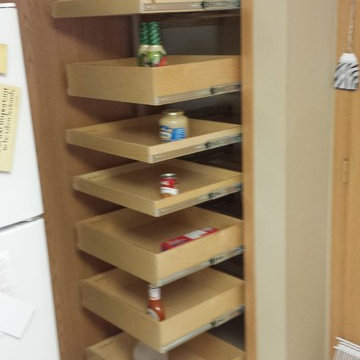
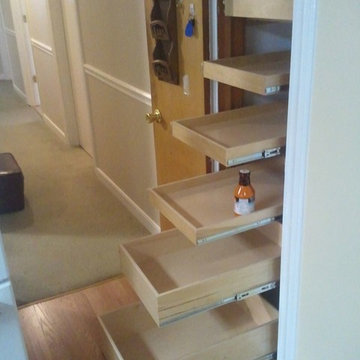
By installing deep wall cabinets to the right of the refrigerator and using full extension rollouts, greatly improved access and cubic footage of space is created in this tight corner. Full use of both the wall cabinet area and the base cabinet area blind corner to the right of these rollouts is 100% accessable by a narrow closet door in the hall on the other side of the wall

Sponsored
Sunbury, OH

J.Holderby - Renovations
Franklin County's Leading General Contractors - 2X Best of Houzz!

 PROjECT interiors + Aimee Wertepny
Deck - contemporary backyard deck idea in Chicago with decking and a pergola
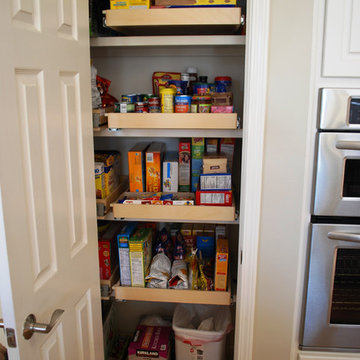
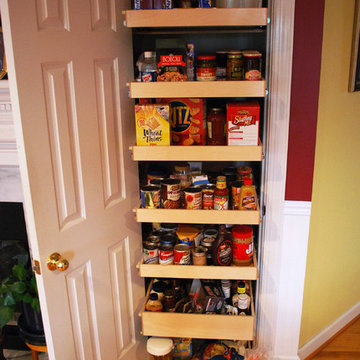

 Herlong Architects
Julia Lynn
Example of a beach style l-shaped dark wood floor and brown floor eat-in kitchen design in Charleston with recessed-panel cabinets, white cabinets, white backsplash, stainless steel appliances, an island and white countertops
Example of a beach style l-shaped dark wood floor and brown floor eat-in kitchen design in Charleston with recessed-panel cabinets, white cabinets, white backsplash, stainless steel appliances, an island and white countertops

 Sherman Architects
Catherine Tighe
Bedroom - mid-sized contemporary master dark wood floor bedroom idea in New York with gray walls
Bedroom - mid-sized contemporary master dark wood floor bedroom idea in New York with gray walls


 NASITRA
By installing deep wall cabinets to the right of the refrigerator and using full extension rollouts, greatly improved access and cubic footage of space is created in this tight corner. Full use of both the wall cabinet area and the base cabinet area blind corner to the right of these rollouts is 100% accessable by a narrow closet door in the hall on the other side of the wall

Example of a large classic women's carpeted and brown floor walk-in closet design in Phoenix with open cabinets and gray cabinets
 Rockport Doors & Closets Inc.
Walk-in closet - mid-sized transitional gender-neutral dark wood floor walk-in closet idea in Boston with recessed-panel cabinets and white cabinets
Sponsored
Sunbury, OH
J.Holderby - Renovations
Franklin County's Leading General Contractors - 2X Best of Houzz!

 Sarah Greenman
Photo: Sarah Greenman © 2013 Houzz
Inspiration for a coastal boy kids' room remodel in Dallas with yellow walls
Inspiration for a coastal boy kids' room remodel in Dallas with yellow walls
24