
Search results for "Blind corner closet solution" in Home Design Ideas

 Stanley Martin Homes
Maxine Schnitzer Photography
Example of a classic medium tone wood floor kitchen design in DC Metro with recessed-panel cabinets, beige cabinets and an island
Example of a classic medium tone wood floor kitchen design in DC Metro with recessed-panel cabinets, beige cabinets and an island
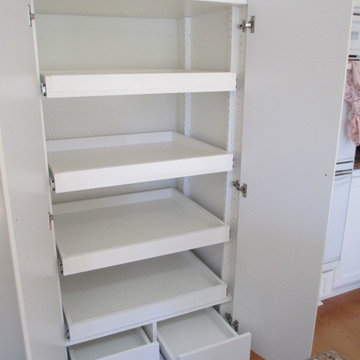
 Closet Solutions
On this project, our aim was to maximize storage and organization in the pantry for this family of five. This family previously had the common complaint that their pantry was always message and that they could never find what they wanted. To address this, we created provided a large amount of shelving, including key sections that slide out to provide better access to the items in the back. In addition, since their refrigerator didn't fit in the space that was created for it, we converted that into a pantry nook for even more storage. White melamine was used to mange cost and create a clean look, and the barn door on the main pantry provides a nice accent.

 California Closets Studio City, California
Example of a mid-sized minimalist attached garage workshop design in Los Angeles
Find the right local pro for your project

 KuDa Photography
KuDa Photography
Mudroom - traditional mudroom idea in Portland with white walls and a glass front door
Mudroom - traditional mudroom idea in Portland with white walls and a glass front door

 Alexandra Rae Design
Master closet, her area. Marble topped island holds jewelry and accessories. Designed by Los Angeles interior designer Alexandra Rae
Example of a mid-sized classic women's carpeted and beige floor dressing room design in Los Angeles with shaker cabinets and green cabinets
Example of a mid-sized classic women's carpeted and beige floor dressing room design in Los Angeles with shaker cabinets and green cabinets

 Lands End Development - Designers & Builders
Mountain style medium tone wood floor laundry room photo in Minneapolis with a drop-in sink and a side-by-side washer/dryer
 Closet Solutions
The challenge here was to get this small closet space to be functional for the new owner of the condo. Plenty of shelving, drawers and hanging space packed into a small area. And there's still ample room to access all areas of the closet.

Sponsored
Sunbury, OH

J.Holderby - Renovations
Franklin County's Leading General Contractors - 2X Best of Houzz!
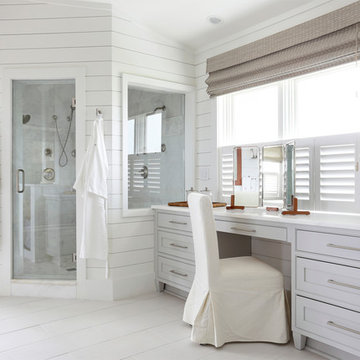
 Amy Trowman Design
Inspiration for a coastal master gray tile painted wood floor corner shower remodel in Charleston with gray cabinets, white walls and shaker cabinets
 HomeBuild Solutions
santiago bernal
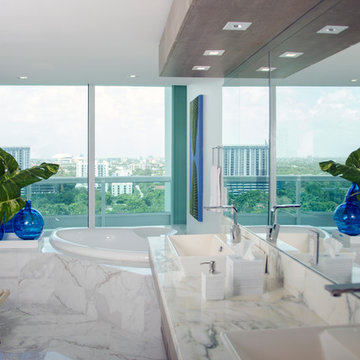
Inspiration for a mid-sized contemporary master white tile and marble tile corner bathtub remodel in Miami with light wood cabinets
Inspiration for a mid-sized contemporary master white tile and marble tile corner bathtub remodel in Miami with light wood cabinets
 Closets and Shelving, LLC

Inspiration for a mid-sized contemporary porcelain tile kitchen pantry remodel in Orlando with open cabinets, light wood cabinets and white backsplash
 Econize Closets & Blinds
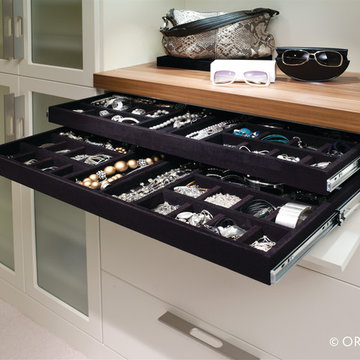
Sliding jewelry trays provide clever storage for precious jewels. For FREE design consultation call 703-953-2499.
Closet - modern closet idea in DC Metro
Closet - modern closet idea in DC Metro
 Hardware Resources
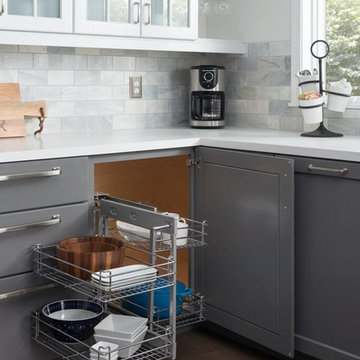

Four pullout baskets that allow you to reach the hidden space in a blind corner.
Transitional dark wood floor eat-in kitchen photo in New Orleans with a double-bowl sink, shaker cabinets, gray cabinets, gray backsplash and stainless steel appliances
Transitional dark wood floor eat-in kitchen photo in New Orleans with a double-bowl sink, shaker cabinets, gray cabinets, gray backsplash and stainless steel appliances
 Organized Lifestyle

Large transitional gender-neutral carpeted and beige floor walk-in closet photo in Salt Lake City with shaker cabinets and white cabinets
Sponsored
Sunbury, OH
J.Holderby - Renovations
Franklin County's Leading General Contractors - 2X Best of Houzz!
 EasyClosets

Pamper the cook in your kitchen with a beautiful walk-in pantry. Shown here in Driftwood, it blends gracefully into your home, multiplying your storage space to keep countertops clear and make way for prepping food and entertaining. Tall shelving towers and deep corner shelves can be stocked with your favorite groceries, small appliances, and cookbooks. A built-in wine rack and stemware holder stores bottles above and glasses below, keeping them safe and convenient to reach. Tray dividers store cookie sheets, cutting boards, and platters on their sides to maximize storage space, and slide-out wire baskets keep produce visible and easily accessible.
 FMA Interior Design, Inc.
Kitchen Storage Accessories
Inspiration for a transitional porcelain tile eat-in kitchen remodel in Chicago with flat-panel cabinets, medium tone wood cabinets, granite countertops and an island
Inspiration for a transitional porcelain tile eat-in kitchen remodel in Chicago with flat-panel cabinets, medium tone wood cabinets, granite countertops and an island
 Closet Organizing Systems

Elegant storage solution for pantry needs.
Designed with radius shelving, butcher block countertop, satin nickel wire baskets.
Thermafoil Scooped front pull out.
Paneled doors conceal pantry items.
Ornate crown molding completes this custom made cabinet.
Donna Siben/Designer for Closet Organizing Systems
Doors and molding furnished by T & A Contractors



 Smith & Ragsdale Interior Design
While this new home had an architecturally striking exterior, the home’s interior fell short in terms of true functionality and overall style. The most critical element in this renovation was the kitchen and dining area, which needed careful attention to bring it to the level that suited the home and the homeowners.
As a graduate of Culinary Institute of America, our client wanted a kitchen that “feels like a restaurant, with the warmth of a home kitchen,” where guests can gather over great food, great wine, and truly feel comfortable in the open concept home. Although it follows a typical chef’s galley layout, the unique design solutions and unusual materials set it apart from the typical kitchen design.
Polished countertops, laminated and stainless cabinets fronts, and professional appliances are complemented by the introduction of wood, glass, and blackened metal – materials introduced in the overall design of the house. Unique features include a wall clad in walnut for dangling heavy pots and utensils; a floating, sculptural walnut countertop piece housing an herb garden; an open pantry that serves as a coffee bar and wine station; and a hanging chalkboard that hides a water heater closet and features different coffee offerings available to guests.
The dining area addition, enclosed by windows, continues to vivify the organic elements and brings in ample natural light, enhancing the darker finishes and creating additional warmth.
Photography by Ira Montgomery
 ARCHIA HOMES

Extra storage for pots and pans is efficiently hidden in this corner cabinet for easy access to use at = the blue and gold ILVE 36" dual fuel range.

Beach style kitchen photo in Boston
Beach style kitchen photo in Boston
 John Siemering Homes
John Siemering Homes. Custom Home Builder in Austin, TX
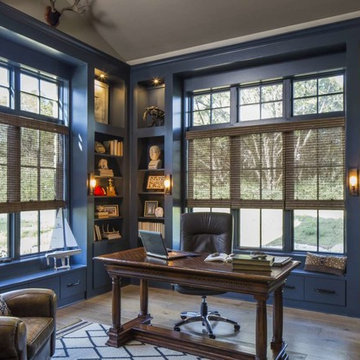
Inspiration for a large transitional freestanding desk brown floor and light wood floor study room remodel in Austin with blue walls and no fireplace
Inspiration for a large transitional freestanding desk brown floor and light wood floor study room remodel in Austin with blue walls and no fireplace
30