
Search results for "Blind corner closet solution" in Home Design Ideas

 Stormore Home Solutions
Inspiration for a mid-sized backyard concrete paver patio kitchen remodel in Vancouver with a gazebo
 Stormore Home Solutions
Inspiration for a mid-sized contemporary master bedroom remodel in Vancouver with white walls


Find the right local pro for your project

 Closet Solutions
A modern gray walk-in some great space maximizing features like pant racks, adjustable shelves and deep drawers.
Example of a small minimalist gender-neutral carpeted and beige floor walk-in closet design in Los Angeles with flat-panel cabinets and gray cabinets
Example of a small minimalist gender-neutral carpeted and beige floor walk-in closet design in Los Angeles with flat-panel cabinets and gray cabinets

 MODCLAIR
Inspiration for a mid-sized transitional gender-neutral dark wood floor and brown floor dressing room remodel in New York with flat-panel cabinets

 Kon-strux Developments
Inspiration for a transitional light wood floor kitchen remodel in Calgary with recessed-panel cabinets, dark wood cabinets, white backsplash, subway tile backsplash and stainless steel appliances

 Kitchen & Bath Design + Construction
Tucked away behind retractable cabinet doors is this office and mail center. (Psst...there is a shredder behind the other base cabinet door). Photography by Chrissy Racho.


 Stormore Home Solutions
Mid-sized elegant single-wall kitchen photo in Vancouver with a drop-in sink, recessed-panel cabinets, gray cabinets, gray backsplash and subway tile backsplash

 Top’s Appliances and Cabinetry, LLC
100 Year Old Home Re-Imagined For Today. Appliance Garage with Pull Out. Photo by Gage Seaux.
Open concept kitchen - mid-sized craftsman u-shaped light wood floor open concept kitchen idea in New Orleans with a farmhouse sink, shaker cabinets, quartz countertops, beige backsplash, glass tile backsplash, stainless steel appliances and an island
Open concept kitchen - mid-sized craftsman u-shaped light wood floor open concept kitchen idea in New Orleans with a farmhouse sink, shaker cabinets, quartz countertops, beige backsplash, glass tile backsplash, stainless steel appliances and an island


 Case Architects & Remodelers
Project Developer Samantha Klickna http://www.houzz.com/pro/samanthaklickna/samantha-klickna-case-design-remodeling-inc
Photography by Stacy Zarin Goldberg
 Stormore Home Solutions
Bedroom - mid-sized coastal master light wood floor bedroom idea in Vancouver with beige walls
 Stormore Home Solutions
Craft room - mid-sized transitional built-in desk dark wood floor craft room idea in Vancouver with beige walls

Sponsored
Sunbury, OH

J.Holderby - Renovations
Franklin County's Leading General Contractors - 2X Best of Houzz!
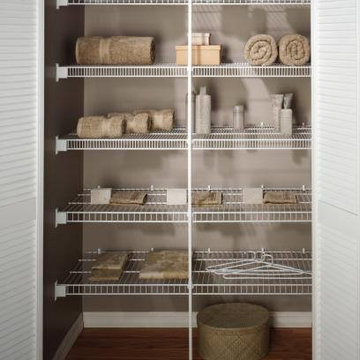
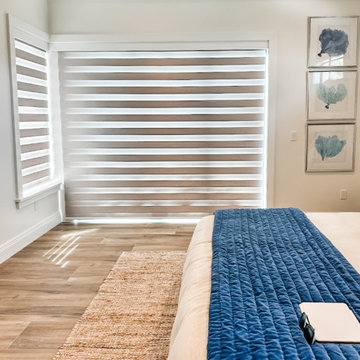
 EV Blinds Window Treatment Store
ZeroCorner™ is EV Blinds' exclusive solution for floor-to-ceiling corner glass windows and wraparound sliders. Designed and built in Southwest Florida, it delivers under 1" of light gap and sleek motorized operation—ideal for modern homes, panoramic views, and smart living.

 Randall Architects
Photography: Amy Braswell
Inspiration for a timeless built-in desk dark wood floor study room remodel in Chicago with beige walls
Inspiration for a timeless built-in desk dark wood floor study room remodel in Chicago with beige walls

 building Lab, inc.
Eichler in Marinwood - In conjunction to the porous programmatic kitchen block as a connective element, the walls along the main corridor add to the sense of bringing outside in. The fin wall adjacent to the entry has been detailed to have the siding slip past the glass, while the living, kitchen and dining room are all connected by a walnut veneer feature wall running the length of the house. This wall also echoes the lush surroundings of lucas valley as well as the original mahogany plywood panels used within eichlers.
photo: scott hargis
Sponsored
Sunbury, OH
J.Holderby - Renovations
Franklin County's Leading General Contractors - 2X Best of Houzz!

 Stormore Home Solutions
Example of a mid-sized trendy master bedroom design in Vancouver with white walls

 Salisbury Artisans
LeMans corner cupboard
Vermont Verde Antique Counter
Photo by David Bowen
Mid-sized trendy u-shaped ceramic tile enclosed kitchen photo in New York with a single-bowl sink, flat-panel cabinets, light wood cabinets, marble countertops, gray backsplash, glass tile backsplash, stainless steel appliances and no island
Mid-sized trendy u-shaped ceramic tile enclosed kitchen photo in New York with a single-bowl sink, flat-panel cabinets, light wood cabinets, marble countertops, gray backsplash, glass tile backsplash, stainless steel appliances and no island
52