
Search results for "Blind gives" in Home Design Ideas

 Structure
This 5,077 square foot Traditional Coastal Colonial custom home was designed by P2 Design. The home displays harmonious symmetry, with a horizontal white siding façade, van deusen blue wood shutters that complement the tasteful matching paneled front door, and natural stone chimneys. The architectural style fits neatly in the neighborhood by drawing on the surrounding colonial homes, giving it a touch of history, and blending it with a more casual traditional coastal appearance. Photos by Latham Architectural


 designstiles
Photography by: Amy Bartlam
Designed by designstiles LLC
Inspiration for a mid-sized transitional gender-neutral dark wood floor and brown floor playroom remodel in Los Angeles with black walls
Inspiration for a mid-sized transitional gender-neutral dark wood floor and brown floor playroom remodel in Los Angeles with black walls
Find the right local pro for your project


 Lightbenders of Mobile - Custom Shutters
Inspiration for a mid-sized timeless freestanding desk dark wood floor and brown floor study room remodel in Orange County with green walls and no fireplace

 Gerrad Hall Architects
Inspiration for a contemporary galley concrete floor kitchen remodel in Auckland with a double-bowl sink, flat-panel cabinets, stainless steel cabinets, concrete countertops, stainless steel appliances and an island

 Boston Virtual Imaging
Living room - traditional dark wood floor living room idea in Boston with a music area, beige walls and a standard fireplace

Sponsored
Sunbury, OH

J.Holderby - Renovations
Franklin County's Leading General Contractors - 2X Best of Houzz!

 A Shade Above: Home Experience Center & Showroom
TRUFIG's revolutionary and award winning design allows for a seamless look on your walls, backsplash, kitchen islands and ceilings. Switchplates, Receptacles, HVAC grills, iPad wall mounts and data jacks literally disappear into whatever material you use. No more "wall acne" interrupting your beautiful materials!

 upinteriors.com
Example of a mid-sized danish master light wood floor bedroom design in London with white walls and no fireplace

 AMR Interior Design & Drafting Ltd.
Ryan Patrick Kelly
Living room - mid-sized transitional open concept light wood floor and beige floor living room idea in Edmonton with white walls, a standard fireplace and a wall-mounted tv
Living room - mid-sized transitional open concept light wood floor and beige floor living room idea in Edmonton with white walls, a standard fireplace and a wall-mounted tv


 Meriwether Design Group
Lauren Rubenstein
Large transitional screened-in back porch idea in Atlanta with decking and a roof extension
Large transitional screened-in back porch idea in Atlanta with decking and a roof extension

 Vernon Wentz
This is a wonderful lap pool that has a taste of modern with the clean lines and cement cabana that also has a flair of the rustic with wood beams and a hill country stone bench. It also has a simple grass lawn that has very large planters as signature statements to once again give it a modern feel. Photography by Vernon Wentz of Ad Imagery



 DD Ford Construction
Jim Bartsch Photography
Example of a mid-sized tuscan 3/4 white tile and ceramic tile blue floor corner shower design in Santa Barbara with a one-piece toilet, blue walls, a wall-mount sink and a hinged shower door
Example of a mid-sized tuscan 3/4 white tile and ceramic tile blue floor corner shower design in Santa Barbara with a one-piece toilet, blue walls, a wall-mount sink and a hinged shower door

 White Sands Coastal Development
We remodeled this 5,400-square foot, 3-story home on ’s Second Street to give it a more current feel, with cleaner lines and textures. The result is more and less Old World Europe, which is exactly what we were going for. We worked with much of the client’s existing furniture, which has a southern flavor, compliments of its former South Carolina home. This was an additional challenge, because we had to integrate a variety of influences in an intentional and cohesive way.
We painted nearly every surface white in the 5-bed, 6-bath home, and added light-colored window treatments, which brightened and opened the space. Additionally, we replaced all the light fixtures for a more integrated aesthetic. Well-selected accessories help pull the space together, infusing a consistent sense of peace and comfort.
 User
UserDAVID LAUER PHOTOGRAPHY
Trendy white tile and subway tile freestanding bathtub photo in Denver with a vessel sink, flat-panel cabinets, white cabinets and white walls
Trendy white tile and subway tile freestanding bathtub photo in Denver with a vessel sink, flat-panel cabinets, white cabinets and white walls

 Blinds.com
HGTV Designer Emily Henderson partnered with Curbly bloggers and homeowners to style their master bedroom. Emily's infallible style is an effortless mixture of midcentury and eclectic finds. Emily wanted to give the Curbly house a light, airy feel, so she dressed the windows with the stunning Blinds.com Roman Shades in a crisp white.
Photo taken by Melissa Oholendt, styled by Emily Henderson, produced by Curbly.com



 Masol
MasolFotografía: masfotogenica fotografia
Mid-sized eclectic concrete floor great room photo with white walls and no fireplace
Mid-sized eclectic concrete floor great room photo with white walls and no fireplace
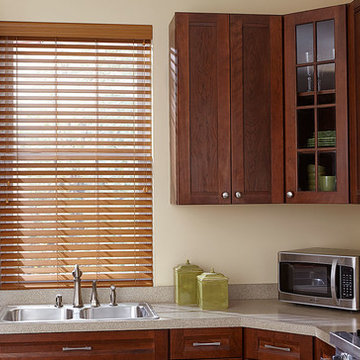
 3 Day Blinds
Beautiful Faux Wood Blinds dress up a kitchen and give it that finishing touch.
Inspiration for a timeless home design remodel in Orange County
Inspiration for a timeless home design remodel in Orange County
32