
Search results for "Blind luck" in Home Design Ideas

 Santa Barbara Home Design
Design Consultant Jeff Doubét is the author of Creating Spanish Style Homes: Before & After – Techniques – Designs – Insights. The 240 page “Design Consultation in a Book” is now available. Please visit SantaBarbaraHomeDesigner.com for more info.
Jeff Doubét specializes in Santa Barbara style home and landscape designs. To learn more info about the variety of custom design services I offer, please visit SantaBarbaraHomeDesigner.com
Jeff Doubét is the Founder of Santa Barbara Home Design - a design studio based in Santa Barbara, California USA.
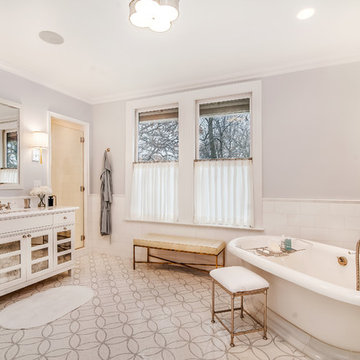
 Sunrise Building & Remodeling Inc
master bath with marble mosaic floor tile, marble base, custom wood J Tribble vanity with mirrored doors with marble top
Example of a transitional freestanding bathtub design in New York with white cabinets, beige walls, an undermount sink and recessed-panel cabinets
Example of a transitional freestanding bathtub design in New York with white cabinets, beige walls, an undermount sink and recessed-panel cabinets

 Alan Mascord Design Associates Inc
View the house plans at:
http://houseplans.co/house-plans/2472
Photos by Bob Greenspan
Find the right local pro for your project
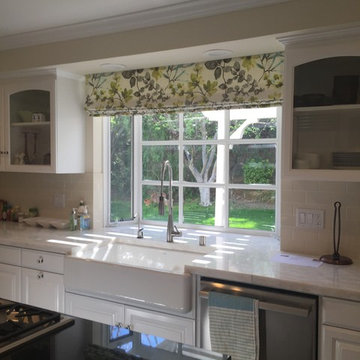
 Tami Smight Interiors
Tight space in this greenhouse window, so we chose a large patterned linen for a short non-functional valance. This frames the window nicely without obstructing the view of the garden.

 Kelly Hohla Interiors
Photography by John Merkl
Example of a large transitional galley light wood floor and beige floor open concept kitchen design in San Francisco with an undermount sink, white cabinets, white backsplash, subway tile backsplash, stainless steel appliances, an island, shaker cabinets, solid surface countertops and black countertops
Example of a large transitional galley light wood floor and beige floor open concept kitchen design in San Francisco with an undermount sink, white cabinets, white backsplash, subway tile backsplash, stainless steel appliances, an island, shaker cabinets, solid surface countertops and black countertops

 Davida's Kitchen & Tiles
View from within the shower - A luxury bubble tub with a horizontal flame fireplace.
Photo: Bob Narod
Drop-in bathtub - mid-sized transitional master porcelain tile and beige tile porcelain tile drop-in bathtub idea in DC Metro with an undermount sink, flat-panel cabinets, dark wood cabinets, a two-piece toilet and green walls
Drop-in bathtub - mid-sized transitional master porcelain tile and beige tile porcelain tile drop-in bathtub idea in DC Metro with an undermount sink, flat-panel cabinets, dark wood cabinets, a two-piece toilet and green walls

 Ania Omski-Talwar Interior Design
Ania Omski-Talwar
Location: Lincoln Park, Chicago, IL, USA
At 166 sq ft, the size of the living/sleeping area in this studio apartment was quite challenging. We made it work by taking careful dimensions of the space as well as every piece of furniture before purchasing. Even the height of the printer mattered as it had to fit between the filing cabinet and the desk. The busy student who lives here had two primary needs: sleeping and studying. Upon completion we felt we met those needs quite well.
https://www.houzz.com/ideabooks/76468333/list/room-of-the-day-quick-turnaround-for-a-studio-apartment
Mike Kaskel Photo


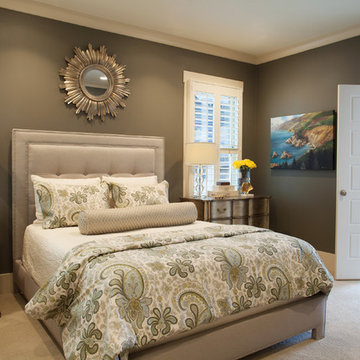
 J & K Design Studio
Nelly Catignani
Transitional master carpeted and beige floor bedroom photo in Nashville with gray walls
Transitional master carpeted and beige floor bedroom photo in Nashville with gray walls

 John Kraemer & Sons
Builder: John Kraemer & Sons | Architect: Swan Architecture | Interiors: Katie Redpath Constable | Landscaping: Bechler Landscapes | Photography: Landmark Photography

 SAV Digital Environments
SAV Digital Environments -
Audrey Hall Photography -
Reid Smith Architects
Example of a mid-sized trendy master carpeted and beige floor bedroom design in Other with beige walls and no fireplace
Example of a mid-sized trendy master carpeted and beige floor bedroom design in Other with beige walls and no fireplace

 threshold interiors
This cute cottage, one block from the beach, had not been updated in over 20 years. The homeowners finally decided that it was time to renovate after scrapping the idea of tearing the home down and starting over. Amazingly, they were able to give this house a fresh start with our input. We completed a full kitchen renovation and addition and updated 4 of their bathrooms. We added all new light fixtures, furniture, wallpaper, flooring, window treatments and tile. The mix of metals and wood brings a fresh vibe to the home. We loved working on this project and are so happy with the outcome!
Photographed by: James Salomon
 kelly mcguill home
Photographer: Eric Roth; Stylist: Tracey Parkinson

Inspiration for a mid-sized coastal medium tone wood floor bedroom remodel in Boston with beige walls
Inspiration for a mid-sized coastal medium tone wood floor bedroom remodel in Boston with beige walls

 Steffanie Danby Interiors
Nursery - small transitional boy medium tone wood floor nursery idea in Chicago with multicolored walls


 Boyer Building Corporation

Beautiful white master bathroom: His and her sinks, enclosed tub with remote blinds for privacy, separate toilet room for privacy as well as separate shower. Custom built-in closet adjacent to the bathroom.


 Chroma Home
Classic breakfast area with a contemporary twist. A zest of citron in giclee art, mirror, handblown glass centerpiece and floor glass bottles
Wallpaper by Clarissa Hulse
Photography: Matt Harrer
 threshold interiors
Location: Spring Lake, NJ, US
Our design goal for this renovation and addition was to present a modern interpretation of Colonial Plantation Style. This home features dark wood floors, wood paneling and a light soothing color scheme. The Dining Room features classic silk De Gournay Wallpaper which further fuses the indoor and outdoor seamlessness of the home. The amazing tile installations permeate the decor with color, texture and pattern. The shaker-style kitchen is refreshed by using black cabinetry, a custom stainless hood and La Cornue Range. We enjoyed adding vintage finds throughout - a farm table for the Kitchen, Bergere chairs in the Entry, and a Victorian Flower mirror in the Powder Room. threshold interiors ensures that your beach retreat is elegant, transitional and most importantly comfortable and relaxing!
Photographed by: Michael Partenio

 Gardner/Fox Associates, Inc
G/Fox Associates

Living room - victorian dark wood floor living room idea in Philadelphia
Living room - victorian dark wood floor living room idea in Philadelphia

 Haven Design and Construction
This beautiful study was part of a whole house design and renovation by Haven Design and Construction. For this room, our objective was to create a feminine and sophisticated study for our client. She requested a design that was unique and fresh, but still warm and inviting. We wallpapered the back of the bookcases in an eye catching metallic vine pattern to add a feminine touch. Then, we selected a deep gray tone from the wallpaper and painted the bookcases and wainscoting in this striking color. We replaced the carpet with a light wood flooring that compliments the gray woodwork. Our client preferred a petite desk, just large enough for paying bills or working on her laptop, so our first furniture selection was a lovely black desk with feminine curved detailing and delicate star hardware. The room still needed a focal point, so we selected a striking lucite and gold chandelier to set the tone. The design was completed by a pair of gray velvet guest chairs. The gold twig pattern on the back of the chairs compliments the metallic wallpaper pattern perfectly. Finally the room was carefully detailed with unique accessories and custom bound books to fill the bookcases.
 Encircle Design and Build
Michelle Ruber

Small minimalist u-shaped linoleum floor enclosed kitchen photo in Portland with an undermount sink, shaker cabinets, light wood cabinets, concrete countertops, white backsplash, ceramic backsplash, stainless steel appliances and no island
Small minimalist u-shaped linoleum floor enclosed kitchen photo in Portland with an undermount sink, shaker cabinets, light wood cabinets, concrete countertops, white backsplash, ceramic backsplash, stainless steel appliances and no island
5