
Search results for "Block access" in Home Design Ideas

 Vaughan Creative Media
a kitchen update by USI Remodeling.
Inspiration for a transitional l-shaped dark wood floor kitchen remodel in Dallas with shaker cabinets, white cabinets, white backsplash, stainless steel appliances and an island
Inspiration for a transitional l-shaped dark wood floor kitchen remodel in Dallas with shaker cabinets, white cabinets, white backsplash, stainless steel appliances and an island

 Blue Heron
Photography by Trent Bell
Huge trendy backyard patio photo in Las Vegas with a roof extension
Huge trendy backyard patio photo in Las Vegas with a roof extension

 The Lykos Group, Inc.
Example of a classic patio design in Miami with a roof extension and a bbq area

 Susan Brook Interiors
Huge re-model including taking ceiling from a flat ceiling to a complete transformation. Bamboo custom cabinetry was given a grey stain, mixed with walnut strip on the bar and the island given a different stain. Huge amounts of storage from deep pan corner drawers, roll out trash, coffee station, built in refrigerator, wine and alcohol storage, appliance garage, pantry and appliance storage, the amounts go on and on. Floating shelves with a back that just grabs the eye takes this kitchen to another level. The clients are thrilled with this huge difference from their original space.

 JRP Design & Remodel
Pecan hardwood flooring, Kohler vessel sinks, Newport brass fixtures, Restoration Hardware lighting, barn siding vanity wall. Woodland cabinetry
Bathroom - rustic bathroom idea in Los Angeles with a vessel sink, dark wood cabinets, shaker cabinets and marble countertops
Bathroom - rustic bathroom idea in Los Angeles with a vessel sink, dark wood cabinets, shaker cabinets and marble countertops

 Kate Roos Design LLC
Removing a secondary staircase and converting the main floor bath to a powder room allowed for an expanded kitchen for this family of 4. A beamed ceiling brings visual interest and speaks to the era of the home while the warm white cabinetry keeps the space light and bright.



 Spring Island
Hallway, 271 Spring Island Drive; Photographs by Tom Jenkins
Inspiration for a cottage brick floor and red floor hallway remodel in Atlanta with white walls
Inspiration for a cottage brick floor and red floor hallway remodel in Atlanta with white walls

 Albertsson Hansen Architecture and Interior Design
Dana Wheelock
Inspiration for a country u-shaped medium tone wood floor kitchen pantry remodel in Minneapolis with a farmhouse sink, glass-front cabinets, green cabinets, wood countertops, green backsplash, glass tile backsplash and no island
Inspiration for a country u-shaped medium tone wood floor kitchen pantry remodel in Minneapolis with a farmhouse sink, glass-front cabinets, green cabinets, wood countertops, green backsplash, glass tile backsplash and no island

 Jacobs Grant Design ltd
This is an example of a traditional full sun backyard landscaping in Columbus for summer.

 Cushman Design Group
Photo: Jim Westphalen
Mountain style medium tone wood floor and brown floor eat-in kitchen photo in Burlington with a farmhouse sink, shaker cabinets, wood countertops, gray backsplash, stone tile backsplash, stainless steel appliances, an island, beige countertops and light wood cabinets
Mountain style medium tone wood floor and brown floor eat-in kitchen photo in Burlington with a farmhouse sink, shaker cabinets, wood countertops, gray backsplash, stone tile backsplash, stainless steel appliances, an island, beige countertops and light wood cabinets

 Morrison Interiors
Hello powder room! Photos by: Rod Foster
Inspiration for a small coastal beige tile, mosaic tile and gray tile light wood floor and beige floor powder room remodel in Orange County with a vessel sink, travertine countertops and gray walls
Inspiration for a small coastal beige tile, mosaic tile and gray tile light wood floor and beige floor powder room remodel in Orange County with a vessel sink, travertine countertops and gray walls

 Studio Architects
Photo by Gordon Gregory, Interior design by Carter Kay Interiors.
Mid-sized mountain style l-shaped dark wood floor eat-in kitchen photo with an undermount sink, flat-panel cabinets, beige cabinets, wood countertops, metallic backsplash, metal backsplash, stainless steel appliances and an island
Mid-sized mountain style l-shaped dark wood floor eat-in kitchen photo with an undermount sink, flat-panel cabinets, beige cabinets, wood countertops, metallic backsplash, metal backsplash, stainless steel appliances and an island

 CBI Design Professionals, Inc.
In 2014, we were approached by a couple to achieve a dream space within their existing home. They wanted to expand their existing bar, wine, and cigar storage into a new one-of-a-kind room. Proud of their Italian heritage, they also wanted to bring an “old-world” feel into this project to be reminded of the unique character they experienced in Italian cellars. The dramatic tone of the space revolves around the signature piece of the project; a custom milled stone spiral stair that provides access from the first floor to the entry of the room. This stair tower features stone walls, custom iron handrails and spindles, and dry-laid milled stone treads and riser blocks. Once down the staircase, the entry to the cellar is through a French door assembly. The interior of the room is clad with stone veneer on the walls and a brick barrel vault ceiling. The natural stone and brick color bring in the cellar feel the client was looking for, while the rustic alder beams, flooring, and cabinetry help provide warmth. The entry door sequence is repeated along both walls in the room to provide rhythm in each ceiling barrel vault. These French doors also act as wine and cigar storage. To allow for ample cigar storage, a fully custom walk-in humidor was designed opposite the entry doors. The room is controlled by a fully concealed, state-of-the-art HVAC smoke eater system that allows for cigar enjoyment without any odor.




 Lori Falk Interior Design

Custom Cabinets with built in butcher block countertop with garbage access through counter. Garbage/recycling cabinet. Lazy susan and base cabinets with roll out trays.
TV viewing.
Photo: Cole Photography

 Hsu McCullough
Staircase with Starphire ultra clear low-iron glass divider wall. Breakfast Nook at right and Dining Room at left (with backyard access beyond). Photo by Clark Dugger
 UBUILDIT - San Antonio
Photography by Ric Johnson http://www.RicJPhotography.com
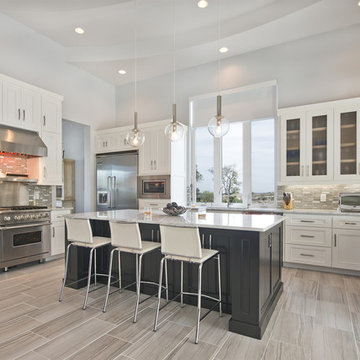
Kitchen - transitional l-shaped gray floor kitchen idea in Austin with recessed-panel cabinets, white cabinets, gray backsplash, stainless steel appliances and an island
Kitchen - transitional l-shaped gray floor kitchen idea in Austin with recessed-panel cabinets, white cabinets, gray backsplash, stainless steel appliances and an island

 Westwind Woodworkers Inc.
Sid Levin Revolution Design Build
Inspiration for a large timeless porcelain tile mudroom remodel in Minneapolis with beige walls and a white front door
Inspiration for a large timeless porcelain tile mudroom remodel in Minneapolis with beige walls and a white front door
6