
Search results for "Block access" in Home Design Ideas



 Paper Moon Painting
Stunning kitchen remodel and update by Haven Design and Construction! We painted the island, refrigerator wall, and range hood in a satin lacquer tinted to Benjamin Moore's 2133-10 "Onyx, and the perimeter cabinets in Sherwin Williams' SW 7005 "Pure White". Photo by Matthew Niemann

 Turn Design
Living room
Built Photo
Inspiration for a large 1950s concrete floor and gray floor living room remodel in Portland with white walls, a standard fireplace, a brick fireplace and no tv
Inspiration for a large 1950s concrete floor and gray floor living room remodel in Portland with white walls, a standard fireplace, a brick fireplace and no tv
Find the right local pro for your project

 Locati Architects
Cassiopeia Way Residence
Architect: Locati Architects
General Contractor: SBC
Interior Designer: Jane Legasa
Photography: Zakara Photography
Example of a mountain style open concept medium tone wood floor and brown floor living room design with gray walls and a standard fireplace
Example of a mountain style open concept medium tone wood floor and brown floor living room design with gray walls and a standard fireplace
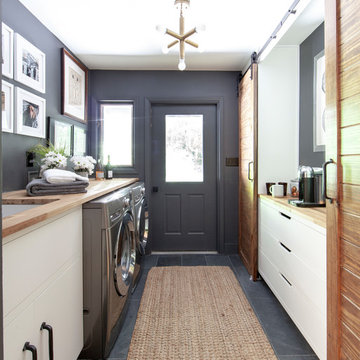
 Lucy and Company
Inspiration for a country gray floor and slate floor laundry room remodel in Charlotte with an undermount sink, flat-panel cabinets, wood countertops, gray walls, a side-by-side washer/dryer, beige countertops and white cabinets



 UltraCraft Cabinetry
This beautiful Spanish/Mediterranean Modern kitchen features UltraCraft's Stickley door style in Rustic Alder with Natural finish and Lakeway door style in Maple with Blue Ash paint. A celebration of natural light and green plants, this kitchen has a warm feel that shouldn't be missed!

Sponsored
Columbus, OH

Hope Restoration & General Contracting
Columbus Design-Build, Kitchen & Bath Remodeling, Historic Renovations

 Ayelet Designs
Arnona Oren
Open concept kitchen - small contemporary l-shaped dark wood floor open concept kitchen idea in San Francisco with a single-bowl sink, shaker cabinets, gray cabinets, quartzite countertops, gray backsplash, porcelain backsplash, stainless steel appliances and an island
Open concept kitchen - small contemporary l-shaped dark wood floor open concept kitchen idea in San Francisco with a single-bowl sink, shaker cabinets, gray cabinets, quartzite countertops, gray backsplash, porcelain backsplash, stainless steel appliances and an island

 Clean Design
Regan Wood Photography
Transitional white floor mudroom photo in New York with beige walls and a white front door
Transitional white floor mudroom photo in New York with beige walls and a white front door



 Brandon Architects, Inc.
Jeri Koegel
Alcove shower - transitional white tile linoleum floor alcove shower idea in Orange County with gray walls
Alcove shower - transitional white tile linoleum floor alcove shower idea in Orange County with gray walls

 brett zamore design
Brett Zamore Design
Trendy backyard concrete paver patio photo in Houston with a pergola and a bbq area
Trendy backyard concrete paver patio photo in Houston with a pergola and a bbq area

 David Henig, Architect
Eric Rorer
Mid-sized mid-century modern formal and enclosed dark wood floor living room photo in San Francisco with white walls, a ribbon fireplace, no tv and a concrete fireplace
Mid-sized mid-century modern formal and enclosed dark wood floor living room photo in San Francisco with white walls, a ribbon fireplace, no tv and a concrete fireplace

Sponsored
Columbus, OH
Free consultation for landscape design!

Peabody Landscape Group
Columbus' Reliable Landscape Design & Contracting

 Don Foote Contracting
Two large 72"x16" flat panel pull-outs for pantry items and cleaning storage.
design: Marta Kruszelnicka
photo: Todd Gieg
Mid-sized trendy medium tone wood floor kitchen photo in Boston with flat-panel cabinets, medium tone wood cabinets, marble countertops, white backsplash, porcelain backsplash, stainless steel appliances and gray walls
Mid-sized trendy medium tone wood floor kitchen photo in Boston with flat-panel cabinets, medium tone wood cabinets, marble countertops, white backsplash, porcelain backsplash, stainless steel appliances and gray walls

 The Tiny Tack House
 http://chrisandmalissa.com/
Example of a mountain style enclosed kitchen design in Seattle with a drop-in sink, flat-panel cabinets, light wood cabinets and wood countertops
Example of a mountain style enclosed kitchen design in Seattle with a drop-in sink, flat-panel cabinets, light wood cabinets and wood countertops

 Benvenuti and Stein
This Chicago North Shore transitional style kitchen incorporates mixed woods which delineate various kitchen functions. The dark stained wood barn doors provide easy unencumbered access to the walk-in pantry. Norman Sizemore - photographer

 Warmington & North
Custom cabinetry by Warmington & North
Architect: Hoedemaker Pfeiffer
Photography: Haris Kenjar
Inspiration for a timeless u-shaped kitchen pantry remodel in Seattle with open cabinets, white cabinets, wood countertops and white backsplash
Inspiration for a timeless u-shaped kitchen pantry remodel in Seattle with open cabinets, white cabinets, wood countertops and white backsplash
Sponsored
Columbus, OH
Free consultation for landscape design!
Peabody Landscape Group
Columbus' Reliable Landscape Design & Contracting
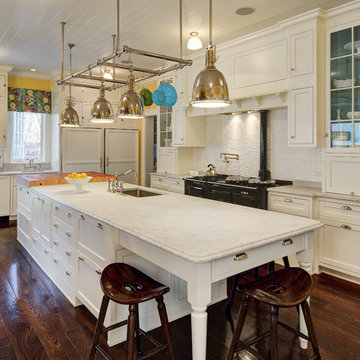
 W Design Interiors
Inspiration for a timeless l-shaped dark wood floor kitchen remodel in Chicago with an undermount sink, shaker cabinets, white cabinets, white backsplash, black appliances, yellow walls and an island



 Maria Barcelona Interiors, LLC
Master bath
Photo by: Papillos
Inspiration for a transitional beige tile and stone tile beige floor freestanding bathtub remodel in New Orleans with an undermount sink, shaker cabinets and dark wood cabinets
Inspiration for a transitional beige tile and stone tile beige floor freestanding bathtub remodel in New Orleans with an undermount sink, shaker cabinets and dark wood cabinets
8