
Search results for "Block fence" in Home Design Ideas

 Danny Deck Construction, Inc.
Danny Shushan
Example of a mid-sized 1960s backyard deck design in Los Angeles with no cover
Example of a mid-sized 1960s backyard deck design in Los Angeles with no cover

 Florida West Landscape, Inc.
Installed Split Block Walls & Plantings.
Installed Wood Fence
Inspiration for a full sun side yard retaining wall landscape in Seattle.
Inspiration for a full sun side yard retaining wall landscape in Seattle.

 Wildflower Landscape Design
This is an example of a small contemporary drought-tolerant and full sun front yard garden path in San Francisco.
Find the right local pro for your project

 Greenhaven Landscapes Inc.
Hear what our clients, Lisa & Rick, have to say about their project by clicking on the Facebook link and then the Videos tab.
Hannah Goering Photography


 Icos Gardening & Landscape
Trachelospermum jasminoides
Species
Trachelospermum jasminoides is a species of flowering plant in the family Apocynaceae, native to eastern and southeastern Asia. Common names include confederate jasmine, star jasmine, confederate jessamine, and Chinese star jessamine.





 Treeland Nursery
Tree form Eagleston Hollies planted and provided by Treeland Nursery.
Inspiration for a traditional landscaping in Dallas.
Inspiration for a traditional landscaping in Dallas.

 User
Corten steel risers with gravel treads curve like sculpture.
Inspiration for an industrial staircase remodel in Dallas with metal risers
Inspiration for an industrial staircase remodel in Dallas with metal risers


Design ideas for a mid-sized contemporary full sun backyard stone retaining wall landscape in Seattle.

 Albertsson Hansen Architecture and Interior Design
A cabin in Western Wisconsin is transformed from within to become a serene and modern retreat. In a past life, this cabin was a fishing cottage which was part of a resort built in the 1920’s on a small lake not far from the Twin Cities. The cabin has had multiple additions over the years so improving flow to the outdoor space, creating a family friendly kitchen, and relocating a bigger master bedroom on the lake side were priorities. The solution was to bring the kitchen from the back of the cabin up to the front, reduce the size of an overly large bedroom in the back in order to create a more generous front entry way/mudroom adjacent to the kitchen, and add a fireplace in the center of the main floor.
Photographer: Wing Ta
Interior Design: Jennaea Gearhart Design



 a.d.d. concept + design
Large farmhouse black two-story mixed siding exterior home idea in San Francisco


 Toronto Interior Design Group
MODERN HEIRLOOM
A historic house, eclectically reimagined.
DESIGN DESCRIPTION
The original Victorian details of this home are preserved and paired with a collected, modern sensibility. The story begins in the foyer, where encaustic tile, oak panelling and stained glass are warmed by coral grasscloth. A grand oak staircase, dressed in a striped runner beneath a sculptural brass chandelier, rises to a stained-glass window seat. In the dining room, a lacquered teal ceiling and botanical wallpaper crown chartreuse velvet chairs and a glowing smoked-glass chandelier. The living room plays jewel-toned velvets and sculptural pieces against carved plaster and leaded glass, while the powder room makes a bold statement in graphic tile and an ornate silver mirror. Upstairs, the palette softens to luminous white. In the bedroom, a wall of antiqued mirror glows above sumptuous linen beside a carved oak mantel. In the bathroom, an antique oak sideboard has been reborn as a vanity, set beside a sculptural soaking tub and Calacatta marble. Throughout the home, richness is balanced with restraint, and heritage with quiet luxury.

 Architectural Landscape Design
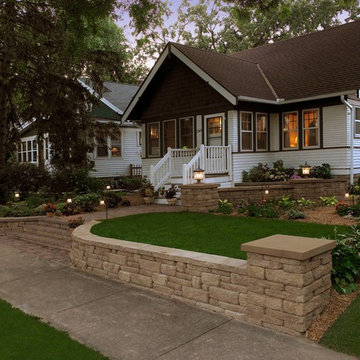
Adding a retaining wall to this small front yard means the homeowner's mowing chores are a lot easier - no slope to deal with. Plus the curved walls invite guests up. Bark mulch means the gardens are weed-free, and low-voltage outdoor lighting makes it safer at night, as well as attractive.

 So Cal Builders & Design
Building 3' high retaining wall with stone facing.
Adding 3' high redwood fence.
Large arts and crafts split-level brick patio photo in Los Angeles
Large arts and crafts split-level brick patio photo in Los Angeles


119