
Search results for "Block fence" in Home Design Ideas

 User
This yard started with dead grass, no irrigation to the back planter, water seeping through the block wall and the yard felt small.
We removed all grass, removed the dirt in the planter, tar backed the wall and added a valve and PVC line for irrigation. We then started the new design incorporating small moundings with a natural path and low water use plantings. Deana M. Chiavola
 User
These decorative columns with the water feature really make the pool look like a blue jewel!! The blue glossy ceramic bowls sitting on the columns add more blue to the otherwise cool tones of this poolscape. The sparkling water beckons one to jump in and enjoy!!!

 Les Arbres Tree Service & Fine Gardening
Driveway plant installation combining the evergreen screening of sloping Taxus Fastigiata and stone wall/fencing has a decorative accent of Boxwood paired with Standard Lilacs for beautiful spring blooms and fragrance.
Find the right local pro for your project

 RootBound
Stone outcroppings
Photo by Garth Woodruff
This is an example of a large rustic partial sun backyard stone formal garden for summer.
This is an example of a large rustic partial sun backyard stone formal garden for summer.

 Douglas R. Schotland Architect
Example of a classic detached two-car garage workshop design in Philadelphia

 Parker Landscape Design
The landscape was designed to provide seasonal interest of color and texture in flower and leaf. Soft landscape lighting was carefully placed to create an inviting ambiance for guests and family. Parker Homescape
Services Provided:
Landscape Design & Construction
Paver Patio
Block & Cap Steps
Seating Walls
Landscape Mood Lighting
Lawn Installation
Arbor, Gate & Fence Installation
Dry Stack Bluestone Retaining Wall



Sponsored
Columbus, OH
Free consultation for landscape design!

Peabody Landscape Group
Franklin County's Reliable Landscape Design & Contracting

 Bobby Berk
 Home
Inspiration for a mid-sized mid-century modern detached shed remodel in Los Angeles
Inspiration for a mid-sized mid-century modern detached shed remodel in Los Angeles

 Gast Architects
Neil Donaldson
Example of a country two-story and backyard concrete paver and rectangular gray and lap pool design in San Luis Obispo with a metal roof
Example of a country two-story and backyard concrete paver and rectangular gray and lap pool design in San Luis Obispo with a metal roof


 Metamorphic Design
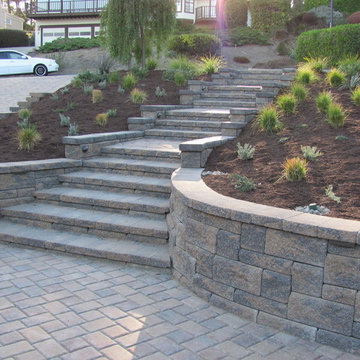
Wider view, front entry area with driveway and front courtyard
Photo of a large modern partial sun front yard concrete paver driveway in Vancouver.
Photo of a large modern partial sun front yard concrete paver driveway in Vancouver.

 Arbordale Landscaping Ltd
Short garden wall and steps seperate upper patio and pool deck. Upper patio is large enough for outdoor dining, entertaining, and barbecuing. Transitional cedar deck off the back doors of the house take you down to enjoy the new poolscape. Ivory Silk Lilac trees create shade and privacy from neighbours.



 Atlanta Decking & Fence Co., Inc.
Atlanta Decking & Fence
This is an example of a traditional back porch design in Atlanta.
This is an example of a traditional back porch design in Atlanta.

 Minglewood, LLC
Angela Kearney, Minglewood Designs
Inspiration for a mid-sized contemporary partial sun backyard stone outdoor basketball/tennis/multi-game court in Boston.
Inspiration for a mid-sized contemporary partial sun backyard stone outdoor basketball/tennis/multi-game court in Boston.


 Tamara Hubinsky Interiors
A double island in slate blue, a custom kitchen nook with banquette seating, Decorative storage and functional spaces abound with lots of fun accents.
Sponsored
Columbus, OH
Free consultation for landscape design!
Peabody Landscape Group
Franklin County's Reliable Landscape Design & Contracting


 Drewett Works
Designed to embrace an extensive and unique art collection including sculpture, paintings, tapestry, and cultural antiquities, this modernist home located in north Scottsdale’s Estancia is the quintessential gallery home for the spectacular collection within. The primary roof form, “the wing” as the owner enjoys referring to it, opens the home vertically to a view of adjacent Pinnacle peak and changes the aperture to horizontal for the opposing view to the golf course. Deep overhangs and fenestration recesses give the home protection from the elements and provide supporting shade and shadow for what proves to be a desert sculpture. The restrained palette allows the architecture to express itself while permitting each object in the home to make its own place. The home, while certainly modern, expresses both elegance and warmth in its material selections including canterra stone, chopped sandstone, copper, and stucco.
Project Details | Lot 245 Estancia, Scottsdale AZ
Architect: C.P. Drewett, Drewett Works, Scottsdale, AZ
Interiors: Luis Ortega, Luis Ortega Interiors, Hollywood, CA
Publications: luxe. interiors + design. November 2011.
Featured on the world wide web: luxe.daily
Photo by Grey Crawford.
 Metamorphic Design
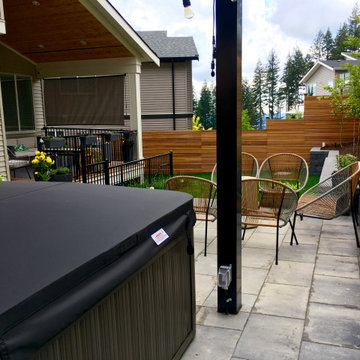
View from the NW corner of the garden looking towards the house
Design ideas for a mid-sized modern full sun backyard concrete paver and wood fence retaining wall landscape in Vancouver for spring.
Design ideas for a mid-sized modern full sun backyard concrete paver and wood fence retaining wall landscape in Vancouver for spring.
170