
Search results for "Block fence" in Home Design Ideas

 Rosborough Partners Inc.
We embrace creative landscape solutions to issues, such as this lovely fountain wall tucked into the garden that blocks undesirable views and buffers disturbing noise.
(Photo by RStarovich)

 A.GRUPPO Architects - San Marcos
Mark Menjivar Photographer
Example of a minimalist red one-story mixed siding exterior home design in Austin
Example of a minimalist red one-story mixed siding exterior home design in Austin

 Meadowlark Landscapes, Ltd.
Cobble Stone walkway front front door to backyard patio with builder supplied deck in New Brighton.
Photo of a mid-sized contemporary backyard concrete paver landscaping in Calgary.
Photo of a mid-sized contemporary backyard concrete paver landscaping in Calgary.
Find the right local pro for your project

 Les Arbres Tree Service & Fine Gardening
Driveway plant installation combining the evergreen screening of sloping Taxus Fastigiata and stone wall/fencing has a decorative accent of Boxwood paired with Standard Lilacs for beautiful spring blooms and fragrance.

 GARDEN PROS
Inspiration for a small mediterranean drought-tolerant and full sun backyard landscaping in Los Angeles.
Inspiration for a small mediterranean drought-tolerant and full sun backyard landscaping in Los Angeles.

 Sustain Scape
This is an example of a mid-sized modern partial sun front yard landscaping in Phoenix.

 Brian Kashas
Example of a small asian backyard concrete paver patio container garden design in Portland with a pergola



 Silver Maple Construction LLC
Ryan Bent Photogtaphy
Patio container garden - mid-sized farmhouse front yard stone patio container garden idea in Burlington with no cover
Patio container garden - mid-sized farmhouse front yard stone patio container garden idea in Burlington with no cover

 George Psaledakis Architect
Inspiration for a farmhouse side yard deck remodel in San Francisco
Inspiration for a farmhouse side yard deck remodel in San Francisco

 Metamorphic Design
AB retaining wall and steps provide seamless transition from lower to upper areas
This is an example of a mid-sized modern full sun backyard concrete paver and wood fence landscaping in Vancouver for spring.
This is an example of a mid-sized modern full sun backyard concrete paver and wood fence landscaping in Vancouver for spring.

 Minglewood, LLC
Angela Kearney, Minglewood Designs
This is an example of a mid-sized contemporary partial sun backyard stone outdoor basketball/tennis/multi-game court in Boston.
This is an example of a mid-sized contemporary partial sun backyard stone outdoor basketball/tennis/multi-game court in Boston.

 Outside InStyle
Broken Concrete bench with grown in landscape ground cover. Leaf shapes and color complement painted block pony wall.
Design ideas for a large drought-tolerant and partial sun backyard concrete paver landscaping in Los Angeles with a fire pit for spring.
Design ideas for a large drought-tolerant and partial sun backyard concrete paver landscaping in Los Angeles with a fire pit for spring.

 Waterloo Outdoor Design Build
Inspiration for a contemporary concrete patio remodel in Austin with no cover

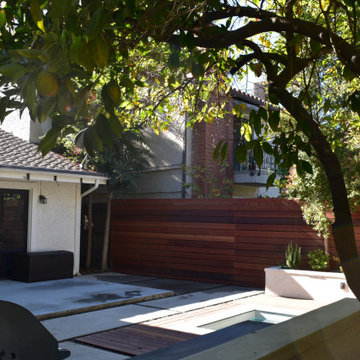
 Solidworks Remodeling
This beautiful Studio City house renovation included:
concrete, jacuzzi build, wooden fence , concrete blocks, new outdoor kitchen, deck installation, bench installation, new stairway. CONSTRUCTION AND REMODELING BY SOLIDWORKS REMODELING

 Visbeen Architects
Interior Designer: Vision Interiors by Visbeen
Builder: Joel Peterson Homes
Photographer: Ashley Avila Photography
As a conceptual urban infill project, the Wexley, is designed for a narrow lot in the center of a city block. The 26’x48’ floor plan is divided into thirds from front to back and from left to right. In plan, the left third is reserved for circulation spaces and is reflected in elevation by a monolithic block wall in three shades of gray. Punching through this block wall, in three distinct parts, are the main levels windows for the stair tower, bathroom, and patio. The right two thirds of the main level are reserved for the living room, kitchen, and dining room. At 16’ long, front to back, these three rooms align perfectly with the three-part block wall façade. It’s this interplay between plan and elevation that creates cohesion between each façade, no matter where it’s viewed. Given that this project would have neighbors on either side, great care was taken in crafting desirable vistas for the living, dinning, and master bedroom. Upstairs, with a view to the street, the master bedroom has a pair of closets and a skillfully planned bathroom complete with soaker tub and separate tiled shower. Main level cabinetry and built-ins serve as dividing elements between rooms and framing elements for views outside.

 Treeland Nursery
Nellie R Stevens Hollies installed along a fence to create a privacy screen. Installed by Treeland Nursery.

 McDugald-Steele
LED Landscape lighting shines on the entry courtyard. It is surrounded by the canopies of illuminated Crape Myrtles. The limestone paving contains various finishes and highlights the stone block water features adding a sound element to the arrival destination.

 Spring Creek Design
Betsy & Matt have a beautiful pool and patio, but an exposed location on a links golf course left nowhere to escape the afternoon sun and incessant wind. SCD was engaged to design and build an oasis of shade for lounging and entertaining as the focal point of this spectacular outdoor living space.
Design Criteria:
- Provide shelter from the sun and wind.
- Create a light and open area – avoid creating an enveloping “building”. More like a large umbrella than a small building.
- Design to harmonize with the client’s modern tastes, as expressed in the home’s interior.
- Create space for soft seating, bar seating and cooking, all within the “shade footprint” during the afternoon.
Special Features:
- Transitional/Modern design.
- Custom welded steel frame structure
- Roof framed with oversized Douglas Fir timbers.
- Custom fabricated sliding wind/sun screen panels. Laser-cut aluminum panels feature the work of local artist Chris Borai.
- Bar and outdoor kitchen area features granite tile countertops and stainless steel appliances.
- Technology features include Sunbrite outdoor televison, Apple TV & Sonos music systems.
- Sunbrella fabric canopies extend the shade over the bar and grill area.
Less
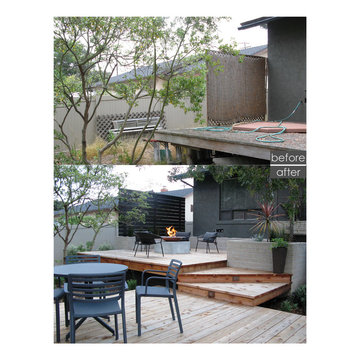

 Treeland Nursery
Little Gem Magnolia trees installed along a backyard fence to create a privacy screen. Installed by Treeland Nursery.
174