
Search results for "Block fence" in Home Design Ideas



Find the right local pro for your project

 LUSH REMODELING & DEVELOPMENT INC
In this project we have transformed an intimate backyard into a high-end patio including: artificial grass, stepping stones, stamp concrete, custom made fire –pit with a concrete bench, Alumawood patio cover with canopy, lighting and electric outlets.

 Deck Creations
Pergola provides privacy and backdrop for stone patio with stone seating and custom fire pit
Patio - mid-sized traditional backyard stone patio idea in Richmond with a pergola and a fire pit
Patio - mid-sized traditional backyard stone patio idea in Richmond with a pergola and a fire pit

 Charlotte DreamScapes
The most difficult part of building any hardscape project is the foundation. It's usually the part you never see, but it's the most important! Blocks must be installed on a thick and wide foundation of compacted gravel and stone dust, must be installed completely even with each neighboring block, and must be perfectly level side-to-side and front-to-back.

 Demetriades + Walker
Peter Peirce
Example of a mid-sized cottage green two-story wood house exterior design in Bridgeport with a hip roof and a shingle roof
Example of a mid-sized cottage green two-story wood house exterior design in Bridgeport with a hip roof and a shingle roof

Sponsored
Columbus, OH

Hope Restoration & General Contracting
Columbus Design-Build, Kitchen & Bath Remodeling, Historic Renovations

 Araiys Design L.A., P.C.
Design ideas for a huge traditional partial sun backyard concrete paver driveway in New York.

 Creative Hardscapes
Example of a large arts and crafts backyard brick patio kitchen design in Cleveland with a pergola

 Betz Pools Limited
With eye-pleasing symmetry, this small pool and accompanying spa fit easily into a small backyard. A deck in tumbled pavers, with subtle colouration, frames the pool to create an inviting retreat. The pool interior is finished in white Armorcoat with green slate tile edging and decoration on steps and spa seats. A corner privacy screen hides pool equipment and maintains the tranquil mood. (16 x 32, Roman shape)

 Angela Flournoy
Photo: Angela Flournoy © 2014 Houzz
Inspiration for an eclectic living room remodel in Dallas
Inspiration for an eclectic living room remodel in Dallas

 William C Tamburro, Landscape Architect, LLC
Motorized entrance gates with stone piers. The stone piers are topped with formal lanterns and flanked with Jerith anodized aluminum fencing. The Dwarf Globe Blue Spruce is backed by Variegated Boxwood. Red Knockout Roses and Henry's Garnet Itea accent the Steeds Holly Hedge behind the fence.

Sponsored
Columbus, OH
Free consultation for landscape design!

Peabody Landscape Group
Columbus' Reliable Landscape Design & Contracting

 Stockman Stoneworks Inc
Simplicity Column in Oak Blend, 24"x24" Column Cap in Charcoal, Pilister Wall Blocks - A Stockman StoneWorks Exclusive, Charcoal Wall Caps, Vyking 6" wall Block in Gray


 Ben Gebo Photography
. Shot for Brown/Fenollossa Architects.
Mid-sized minimalist exterior home photo in Boston
Mid-sized minimalist exterior home photo in Boston



 Oliver Custom Homes
Architect: Tim Brown Architecture. Photographer: Casey Fry
Large transitional front yard gravel patio photo in Austin with no cover
Large transitional front yard gravel patio photo in Austin with no cover

 Integrate Architecture & Planning
Jeff Amram Photography
Inspiration for a mid-sized contemporary two-story wood exterior home remodel in Portland
Inspiration for a mid-sized contemporary two-story wood exterior home remodel in Portland
 KNP Fencing and Gate, LLC.
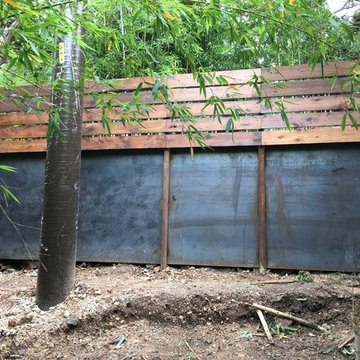
Finished product; we broke up the CMU block and placed the rubble behind the steel plates to minimize hydraulic pressure and facilitate proper drainage.
90