
Search results for "Blockage" in Home Design Ideas
 A Creative Touch Draperies & Interiors
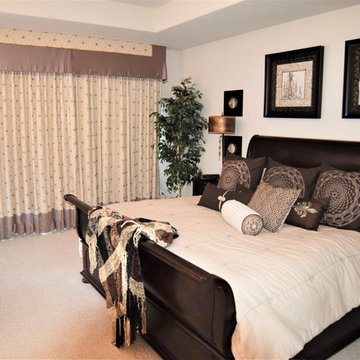
Main window in master bedroom with blackout lined curtain panels provides complete light blockage. Custom valance with beaded trim over the panels brings additional light blockage.
Master bedroom updated from traditional to transitional with new furniture, artwork, window treatments, slipcovers over chairs and ottoman.
 Gallery Design Center

Phifer SunTex Solar Screen, color black with 90% blockage.
Inspiration for a large timeless concrete floor double front door remodel in Austin with multicolored walls and a black front door
Inspiration for a large timeless concrete floor double front door remodel in Austin with multicolored walls and a black front door

Find the right local pro for your project
 Gallery Design Center
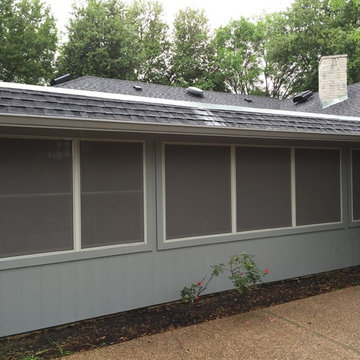
Grey 90% Blockage, Phifer SunTex Solar Screens,
Huge transitional blue one-story wood exterior home photo in Austin
Huge transitional blue one-story wood exterior home photo in Austin

 Pamela Dailey Design
This 400 s.f. studio apartment in NYC’s Greenwich Village serves as a pied-a-terre
for clients whose primary residence is on the West Coast.
Although the clients do not reside here full-time, this tiny space accommodates
all the creature comforts of home.
Bleached hardwood floors, crisp white walls, and high ceilings are the backdrop to
a custom blackened steel and glass partition, layered with raw silk sheer draperies,
to create a private sleeping area, replete with custom built-in closets.
Simple headboard and crisp linens are balanced with a lightly-metallic glazed
duvet and a vintage textile pillow.
The living space boasts a custom Belgian linen sectional sofa that pulls out into a
full-size bed for the couple’s young children who sometimes accompany them.
Efficient and inexpensive dining furniture sits comfortably in the main living space
and lends clean, Scandinavian functionality for sharing meals. The sculptural
handrafted metal ceiling mobile offsets the architecture’s clean lines, defining the
space while accentuating the tall ceilings.
The kitchenette combines custom cool grey lacquered cabinets with brass fittings,
white beveled subway tile, and a warm brushed brass backsplash; an antique
Boucherouite runner and textural woven stools that pull up to the kitchen’s
coffee counter punctuate the clean palette with warmth and the human scale.
The under-counter freezer and refrigerator, along with the 18” dishwasher, are all
panelled to match the cabinets, and open shelving to the ceiling maximizes the
feeling of the space’s volume.
The entry closet doubles as home for a combination washer/dryer unit.
The custom bathroom vanity, with open brass legs sitting against floor-to-ceiling
marble subway tile, boasts a honed gray marble countertop, with an undermount
sink offset to maximize precious counter space and highlight a pendant light. A
tall narrow cabinet combines closed and open storage, and a recessed mirrored
medicine cabinet conceals additional necessaries.
The stand-up shower is kept minimal, with simple white beveled subway tile and
frameless glass doors, and is large enough to host a teak and stainless bench for
comfort; black sink and bath fittings ground the otherwise light palette.
What had been a generic studio apartment became a rich landscape for living.
 True Carpentry and Cabinetry
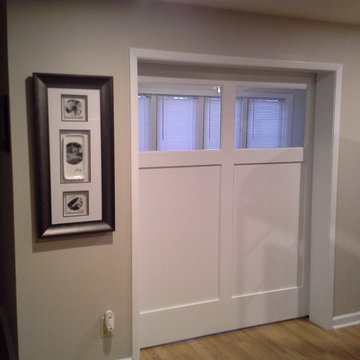
sliding interior barn door to add privacy to a sun room office/den. Poplar frame with flat MDF panels and glass panels. Hinged shutters allow either total light blockage and privacy or partial light and privacy.
 True Carpentry and Cabinetry
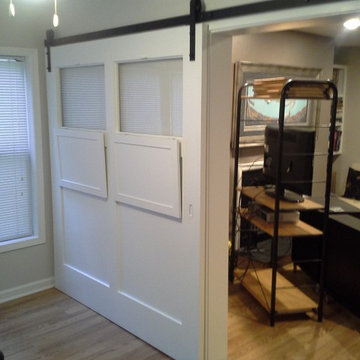
sliding interior barn door to add privacy to a sun room office/den. Poplar frame with flat MDF panels and glass panels. Hinged shutters allow either total light blockage and privacy or partial light and privacy.
 True Carpentry and Cabinetry
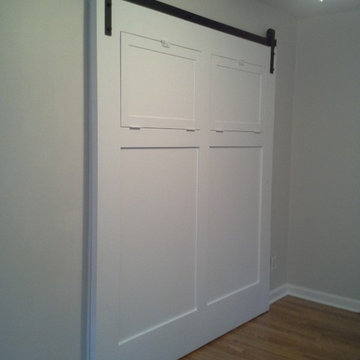
sliding interior barn door to add privacy to a sun room office/den. Poplar frame with flat MDF panels and glass panels. Hinged shutters allow either total light blockage and privacy or partial light and privacy.
 A Creative Touch Draperies & Interiors
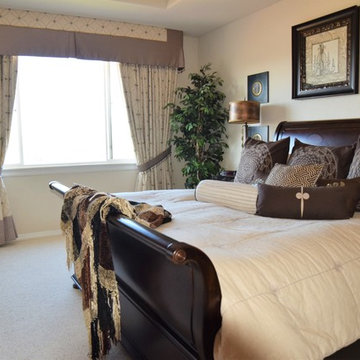
Curtain panels with tie backs and beaded trim allow complete views of outdoors to be shown.
Custom valance with beaded trim over the panels brings additional light blockage.
Master bedroom updated from traditional to transitional with new furniture, artwork, window treatments, slipcovers over chairs and ottoman.
 JL Loper Construction Company, Inc.

Inspiration for a coastal beige floor sunroom remodel in Miami with a standard ceiling
 True Carpentry and Cabinetry
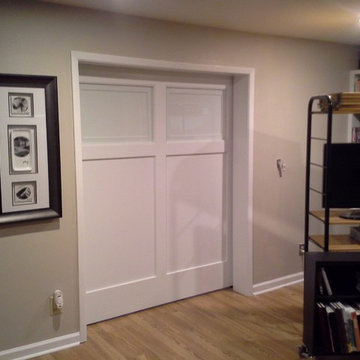
sliding interior barn door to add privacy to a sun room office/den. Poplar frame with flat MDF panels and glass panels. Hinged shutters allow either total light blockage and privacy or partial light and privacy.

 True Carpentry and Cabinetry
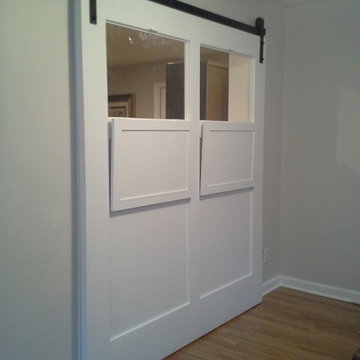
sliding interior barn door to add privacy to a sun room office/den. Poplar frame with flat MDF panels and glass panels. Hinged shutters allow either total light blockage and privacy or partial light and privacy.
 Richard Manion Architecture Inc.
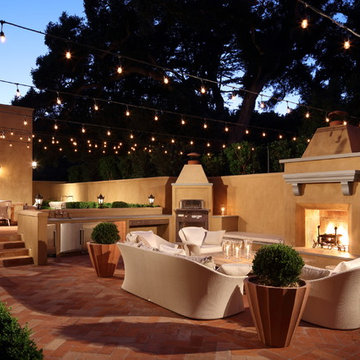
Patio - mediterranean tile patio idea in Los Angeles with no cover and a fireplace

 Beatty Lumber Company
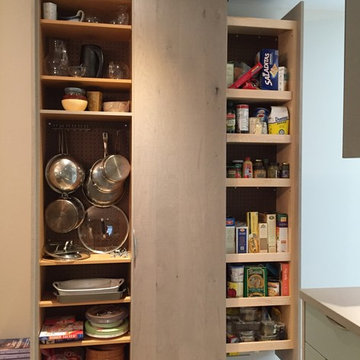
And voila, both sides are now open, with full access to the contents and no blockage to the hallway!
Inspiration for a mid-sized contemporary l-shaped light wood floor eat-in kitchen remodel in Philadelphia with an undermount sink, flat-panel cabinets, blue cabinets, green backsplash, glass tile backsplash, stainless steel appliances and an island
Inspiration for a mid-sized contemporary l-shaped light wood floor eat-in kitchen remodel in Philadelphia with an undermount sink, flat-panel cabinets, blue cabinets, green backsplash, glass tile backsplash, stainless steel appliances and an island
 Kristin Riccio Interior Design
Clinton Perry Photography

Inspiration for a mid-sized eclectic concrete light wood floor and brown floor patio remodel in San Francisco with beige walls, a fire pit and no cover
Inspiration for a mid-sized eclectic concrete light wood floor and brown floor patio remodel in San Francisco with beige walls, a fire pit and no cover
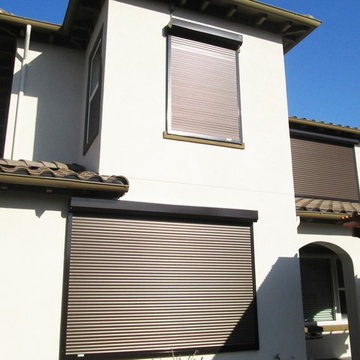
 European Rolling Shutters
Exterior Rolling Shutters provide 99.9% light blockage from the sun’s harmful UV rays. When fully closed it will have a noise dampening effect, ensuring that you’ll have a more restful night’s sleep.
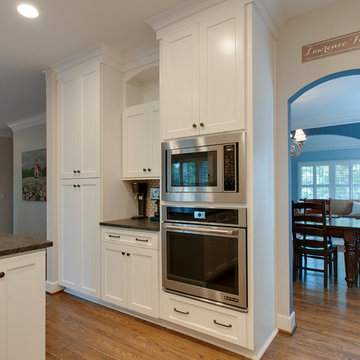
 Usable Space Interiors, LLC
Another angle. Notice the arched doorway between the dining room and the kitchen. This space was originally squared off and much smaller, creating an awkward transition between rooms, as well as, blockage when the refrigerator was opened. By opening this space up a little, it allowed for ample transitions and refrigerator functionality.

 Coddington Design

Bathroom - scandinavian gray floor and double-sink bathroom idea in San Francisco with flat-panel cabinets, medium tone wood cabinets, white walls, an undermount sink, white countertops, a floating vanity and marble countertops
3