
Search results for "Blocked drains" in Home Design Ideas

 Green Jay Landscape Design
Each custom landscape is a one of a kind work of art. In this case the new landscape features a curvilinear front walkway, a new semicircular landing at the base of stone staircase with bluestone treads and natural stone veneer. A low stone retaining wall frames the entrance to the mixed evergreen flowering perennial and ornamental grass garden. The scope of work includes a belgian block apron and trench drain for drainage where the driveway meets the garage.
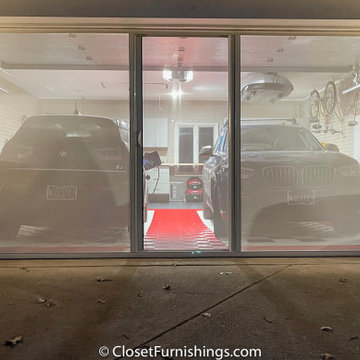
 CLOSET FURNISHINGS & CABINETRY
Complete makeover of concrete masonry unit space with center floor drain presenting cracked and sprawled concrete.
Project required thin coat of polymer added concrete surface repair, three push peers to stabilize south east corner of masonry wall on bedrock and new windows. Makeover includes taupe HandiWall wall, matching taupe paint to ceiling, frequency cabinet material, 11 foot long one-piece maple butcher block top, over counter flush mounted LED lighting and snap down floor with diamond pattern tiles on perimeter and free flow open weave tiles in center for snow melting and water runoff of cars to drain under floor while top surface stays clean and dry. One piece pulled down screen retractable door by advance screen works.
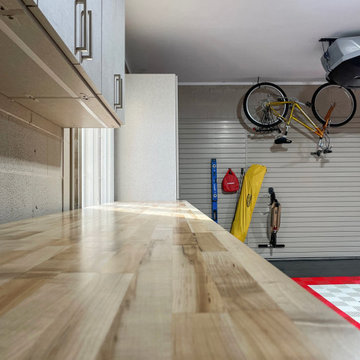 CLOSET FURNISHINGS & CABINETRY
Complete makeover of concrete masonry unit space with center floor drain presenting cracked and sprawled concrete.
Project required thin coat of polymer added concrete surface repair, three push peers to stabilize south east corner of masonry wall on bedrock and new windows. Makeover includes taupe HandiWall wall, matching taupe paint to ceiling, frequency cabinet material, 11 foot long one-piece maple butcher block top, over counter flush mounted LED lighting and snap down floor with diamond pattern tiles on perimeter and free flow open weave tiles in center for snow melting and water runoff of cars to drain under floor while top surface stays clean and dry. One piece pulled down screen retractable door by advance screen works.
Find the right local pro for your project
 Green Jay Landscape Design
Each custom landscape is a one of a kind work of art. In this case the new landscape features a curvilinear front walkway, a new semicircular landing at the base of stone staircase with bluestone treads and natural stone veneer. A low stone retaining wall frames the entrance to the mixed evergreen flowering perennial and ornamental grass garden. The scope of work includes a belgian block apron and trench drain for drainage where the driveway meets the garage.

 Design Loft Company
Bathroom - small contemporary 3/4 green tile and glass tile limestone floor bathroom idea in San Francisco with an integrated sink, flat-panel cabinets, dark wood cabinets, glass countertops, a one-piece toilet, green walls and a hinged shower door

 Adcock-Smith Design
Budget Stretcher:
Utilized the existing plumbing and wall tile. New shower will aid aging in place with the combo grab bar hand spray and blocking which we added in the wall below the shower niche for a future grab bar. Haley Horton/Dakota T Smith Photography
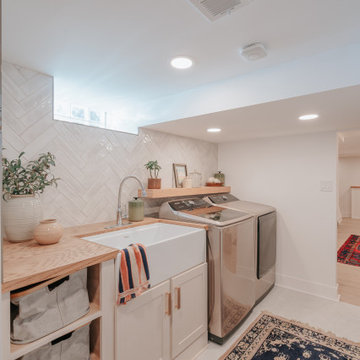
 Clark and Aldine
Example of a small trendy galley dedicated laundry room design in Detroit with a farmhouse sink, shaker cabinets, beige cabinets, wood countertops, a side-by-side washer/dryer and brown countertops

Sponsored
Columbus, OH

Hope Restoration & General Contracting
Columbus Design-Build, Kitchen & Bath Remodeling, Historic Renovations

 HAUS | Architecture For Modern Lifestyles
Open Concept Master Bathroom includes double vanity, freestanding tub carved from a block of stone, and large shower with glass partition sharing space with toilet - Architect: HAUS | Architecture For Modern Lifestyles with Joe Trojanowski Architect PC - General Contractor: Illinois Designers & Builders - Photography: HAUS


 Lotus Construction Group
Carrera marble steam shower.
Huge ornate master gray tile and stone tile marble floor freestanding bathtub photo in Los Angeles with open cabinets, white walls, a pedestal sink and solid surface countertops
Huge ornate master gray tile and stone tile marble floor freestanding bathtub photo in Los Angeles with open cabinets, white walls, a pedestal sink and solid surface countertops

 Durango Remodeling, LLC
Laurie Dickson
Inspiration for a large transitional master beige tile and stone tile travertine floor freestanding bathtub remodel in Albuquerque with a vessel sink, recessed-panel cabinets, granite countertops, a two-piece toilet and beige walls
Inspiration for a large transitional master beige tile and stone tile travertine floor freestanding bathtub remodel in Albuquerque with a vessel sink, recessed-panel cabinets, granite countertops, a two-piece toilet and beige walls


 User
Jason Varney
Inspiration for a small transitional master black and white tile and porcelain tile porcelain tile alcove shower remodel in Philadelphia with a console sink, furniture-like cabinets, gray cabinets, granite countertops, a one-piece toilet and white walls
Inspiration for a small transitional master black and white tile and porcelain tile porcelain tile alcove shower remodel in Philadelphia with a console sink, furniture-like cabinets, gray cabinets, granite countertops, a one-piece toilet and white walls



 Ryan Hughes Design
This covered pool and spa design by Ryan Hughes Design Build lets in the sun, allows for year round enjoyment of the space, and transitions beautifully to the home’s outdoor space. Luxury features include a screened enclosure, baja shelf, infinity spa, water features, palm trees, and ambient landscape lighting.

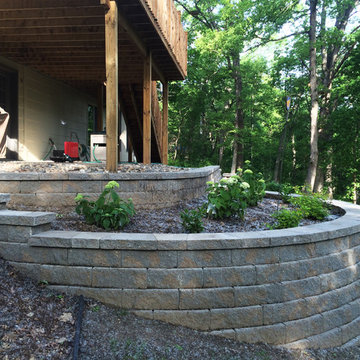
 LID Landscapes
An updated entry of large red flagstone pieces and block steps leads to a small garden tucked away behind large aspens. Down the side of the house, flagstone steppers lead down a slope ;ined with native plantings to a spacious open turf area with a swing. The whole backyard is lined with native, neonicotinoid-free plants and a dry creek helps drain water runoff from the neighbor. This project is located in Superior, CO.

 Kismet Design
Photographer: Fred Ingram
Inspiration for a small modern master white tile and glass tile linoleum floor walk-in shower remodel in Portland with an undermount sink, flat-panel cabinets, medium tone wood cabinets, quartz countertops, a two-piece toilet and gray walls
Inspiration for a small modern master white tile and glass tile linoleum floor walk-in shower remodel in Portland with an undermount sink, flat-panel cabinets, medium tone wood cabinets, quartz countertops, a two-piece toilet and gray walls

Sponsored
Columbus, OH
Hope Restoration & General Contracting
Columbus Design-Build, Kitchen & Bath Remodeling, Historic Renovations

 Eva Quateman Interiors
Werner Straube
Example of a transitional bathroom design in Chicago with a pedestal sink
Example of a transitional bathroom design in Chicago with a pedestal sink

 Jakob Morse Flooring Installation
Luxury Vinyl Planks are a great option for water areas like bathrooms, basements, and kitchens. The technology is advancing so that the product looks and feels like natural products like wood and stone.
32