
Search results for "Blocked kitchen" in Home Design Ideas

 Dillon Kyle Architects (DKA)
Casey Dunn Photography
Inspiration for a large coastal l-shaped light wood floor kitchen remodel in Houston with a farmhouse sink, open cabinets, white cabinets, wood countertops, white backsplash, stainless steel appliances, an island and wood backsplash
Inspiration for a large coastal l-shaped light wood floor kitchen remodel in Houston with a farmhouse sink, open cabinets, white cabinets, wood countertops, white backsplash, stainless steel appliances, an island and wood backsplash
 FrazierFoto
FrazierFoto

Example of a classic dark wood floor kitchen design in Orlando with recessed-panel cabinets, white cabinets, wood countertops, stainless steel appliances, gray walls and an island
Example of a classic dark wood floor kitchen design in Orlando with recessed-panel cabinets, white cabinets, wood countertops, stainless steel appliances, gray walls and an island
 Shannon Ggem Design
Photo by: Mike P Kelley
Styling by: Jennifer Maxcy, hoot n anny home
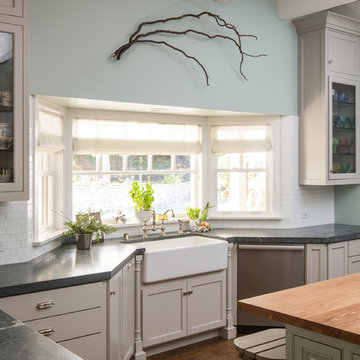
Example of a classic kitchen design in Los Angeles
Example of a classic kitchen design in Los Angeles
Find the right local pro for your project

 Effect Home Builders Ltd.
Merle Prosofsky
Best Estate Home over $1 Million - Canadian Home Builders Association - Edmonton Region
Example of a large transitional u-shaped dark wood floor eat-in kitchen design in Edmonton with a farmhouse sink, raised-panel cabinets, white cabinets, granite countertops, white backsplash, subway tile backsplash, stainless steel appliances and an island
Example of a large transitional u-shaped dark wood floor eat-in kitchen design in Edmonton with a farmhouse sink, raised-panel cabinets, white cabinets, granite countertops, white backsplash, subway tile backsplash, stainless steel appliances and an island

 Big-D Signature
Mountain style kitchen photo with recessed-panel cabinets, medium tone wood cabinets, wood countertops, gray backsplash, stone slab backsplash and stainless steel appliances
 Kerry Sharkey-Miller
© Kerry Sharkey-Miller - Architectural Photographer

Kitchen - coastal light wood floor kitchen idea in New York with an island
Kitchen - coastal light wood floor kitchen idea in New York with an island

 Adrienne DeRosa
In the kitchen, the feeling is light and airy, thanks to a soft color palette and open shelving. Rather than create a massive center island, Kiel applied his handy work to an array of inexpensive materials, resulting in an island work table with open shelving. By keeping sight lines open down below, the kitchen gains a greater feeling of space.
Wall Color, Lightest Sky, by Pantone for Valspar; Counter top, IKEA; Pendant Fixtures, Home Depot
Photo: Adrienne DeRosa Photography © 2014 Houzz

Sponsored
Columbus, OH

Wannemacher Interiors
Customized Award-Winning Interior Design Solutions in Franklin Cnty OH

 Liz Miller Interiors
John Gillooly/PEI
Enclosed kitchen - traditional enclosed kitchen idea in Boston with an integrated sink, flat-panel cabinets, white cabinets, stainless steel countertops, white backsplash, subway tile backsplash and stainless steel appliances
Enclosed kitchen - traditional enclosed kitchen idea in Boston with an integrated sink, flat-panel cabinets, white cabinets, stainless steel countertops, white backsplash, subway tile backsplash and stainless steel appliances

 Amy McFadden Interior Design
Inspiration for a timeless gray floor kitchen remodel in Boston with a farmhouse sink, shaker cabinets, white cabinets, multicolored backsplash, stainless steel appliances and an island

 Elizabeth Hill/Selby House Ltd
Example of a small trendy medium tone wood floor kitchen/dining room combo design in San Francisco

 Alinda Morris Interior Design LLC
Julie Mannell Photography
Example of a mid-sized 1950s l-shaped medium tone wood floor eat-in kitchen design in Seattle with quartz countertops, white backsplash, stone tile backsplash, stainless steel appliances, a double-bowl sink, dark wood cabinets, an island and flat-panel cabinets
Example of a mid-sized 1950s l-shaped medium tone wood floor eat-in kitchen design in Seattle with quartz countertops, white backsplash, stone tile backsplash, stainless steel appliances, a double-bowl sink, dark wood cabinets, an island and flat-panel cabinets

 Katharine Jessica Interior Design, LLC
Kimberly Muto
Eat-in kitchen - large cottage slate floor and black floor eat-in kitchen idea in New York with an island, an undermount sink, recessed-panel cabinets, white cabinets, quartz countertops, gray backsplash, marble backsplash and stainless steel appliances
Eat-in kitchen - large cottage slate floor and black floor eat-in kitchen idea in New York with an island, an undermount sink, recessed-panel cabinets, white cabinets, quartz countertops, gray backsplash, marble backsplash and stainless steel appliances
 Lohss Construction

Example of a mountain style eat-in kitchen design with a farmhouse sink, glass-front cabinets, dark wood cabinets, wood countertops, beige backsplash, subway tile backsplash and stainless steel appliances


 Advance Cabinetry MI
Advance Cabinetry
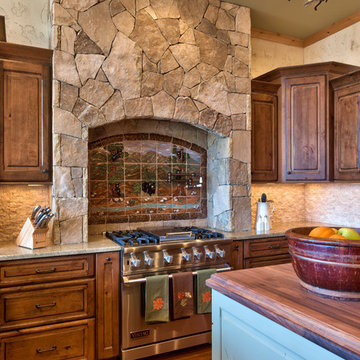
Mountain style kitchen photo with raised-panel cabinets, dark wood cabinets, wood countertops, white backsplash, stone tile backsplash and stainless steel appliances
Mountain style kitchen photo with raised-panel cabinets, dark wood cabinets, wood countertops, white backsplash, stone tile backsplash and stainless steel appliances
 The Home Depot
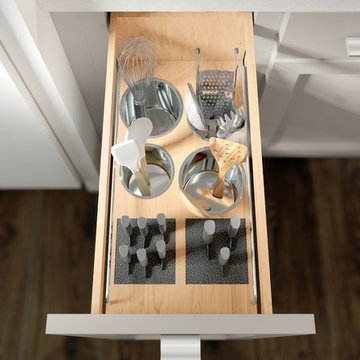
Made with the chef in mind, this pantry provides an innovative way to store a multitude of knives. It also includes an adjustable shelf with two knife blocks and either two or four stainless steel canisters.

 Studio Architects
Photo by Gordon Gregory, Interior design by Carter Kay Interiors.
Mid-sized mountain style l-shaped dark wood floor eat-in kitchen photo with an undermount sink, flat-panel cabinets, beige cabinets, wood countertops, metallic backsplash, metal backsplash, stainless steel appliances and an island
Mid-sized mountain style l-shaped dark wood floor eat-in kitchen photo with an undermount sink, flat-panel cabinets, beige cabinets, wood countertops, metallic backsplash, metal backsplash, stainless steel appliances and an island

 Design Studio West
Our major goal was to have the ‘kitchen addition’, keep the authentic Spanish Revival style in this 1929 home.
Example of a large farmhouse u-shaped porcelain tile eat-in kitchen design in San Diego with an undermount sink, raised-panel cabinets, green cabinets, wood countertops, terra-cotta backsplash, stainless steel appliances and an island
Example of a large farmhouse u-shaped porcelain tile eat-in kitchen design in San Diego with an undermount sink, raised-panel cabinets, green cabinets, wood countertops, terra-cotta backsplash, stainless steel appliances and an island



 Period Architecture Ltd.
Angle Eye Photography
Huge cottage galley medium tone wood floor and brown floor eat-in kitchen photo in Philadelphia with raised-panel cabinets, white cabinets, white backsplash, stone tile backsplash, stainless steel appliances, marble countertops, an island and a farmhouse sink
Huge cottage galley medium tone wood floor and brown floor eat-in kitchen photo in Philadelphia with raised-panel cabinets, white cabinets, white backsplash, stone tile backsplash, stainless steel appliances, marble countertops, an island and a farmhouse sink

 Kass & Associates
Halkin Mason Photography
Open concept kitchen - large victorian u-shaped marble floor open concept kitchen idea in Philadelphia with an undermount sink, white cabinets, marble countertops, white backsplash, subway tile backsplash, stainless steel appliances and an island
Open concept kitchen - large victorian u-shaped marble floor open concept kitchen idea in Philadelphia with an undermount sink, white cabinets, marble countertops, white backsplash, subway tile backsplash, stainless steel appliances and an island

 Talisse Construction Inc
Example of a small classic l-shaped kitchen design in Orange County with a double-bowl sink, raised-panel cabinets, dark wood cabinets and an island
11