
Search results for "Blocked" in Home Design Ideas

 CairnsCraft Design & Remodel
Great spacious bathroom with lot of amenities.
Photographer: Jon Upson
Large elegant master beige tile and porcelain tile drop-in bathtub photo in San Diego with an undermount sink, raised-panel cabinets, medium tone wood cabinets, granite countertops, beige walls and a two-piece toilet
Large elegant master beige tile and porcelain tile drop-in bathtub photo in San Diego with an undermount sink, raised-panel cabinets, medium tone wood cabinets, granite countertops, beige walls and a two-piece toilet



 New England Design Works
Evan White
Inspiration for a timeless kitchen remodel in Boston with shaker cabinets, white cabinets, white backsplash, subway tile backsplash and stainless steel appliances
Inspiration for a timeless kitchen remodel in Boston with shaker cabinets, white cabinets, white backsplash, subway tile backsplash and stainless steel appliances
Find the right local pro for your project
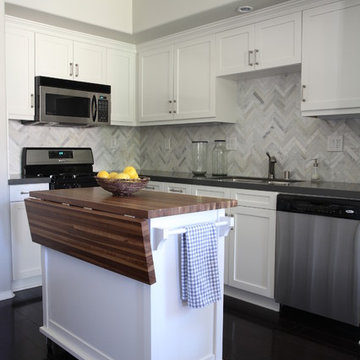
Open concept kitchen - small transitional l-shaped dark wood floor open concept kitchen idea in Orange County with a drop-in sink, shaker cabinets, white cabinets, quartzite countertops, white backsplash, stone tile backsplash, stainless steel appliances and an island

 Gunn Landscape Architecture
Photo: Alex Herring
Inspiration for a contemporary garden path in New York.
Inspiration for a contemporary garden path in New York.

 D2 Interiors
Rustic Canyon Kitchen. Photo by Douglas Hill
Mountain style u-shaped terra-cotta tile and orange floor kitchen photo in Los Angeles with a farmhouse sink, shaker cabinets, green cabinets, stainless steel countertops, stainless steel appliances and a peninsula
Mountain style u-shaped terra-cotta tile and orange floor kitchen photo in Los Angeles with a farmhouse sink, shaker cabinets, green cabinets, stainless steel countertops, stainless steel appliances and a peninsula
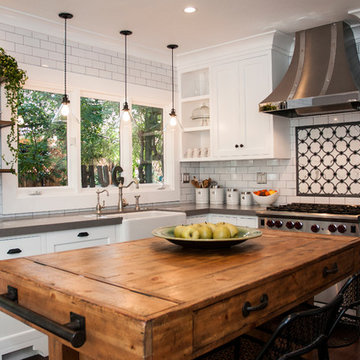
 KK Design Concepts
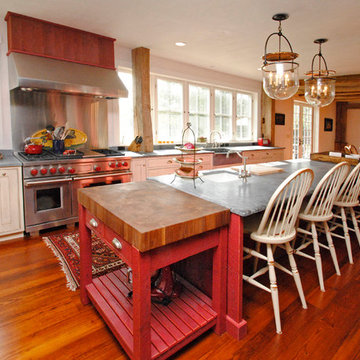
Complete Kitchen remodel, only thing that remained from original kitchen is hardwood floor. Focal point behind gas range is waterjet marble insert. Reclaimed wood island. Photography: Sabine Klingler Kane, KK Design Koncepts, Laguna Niguel, CA

Sponsored
Columbus, OH

Hope Restoration & General Contracting
Columbus Design-Build, Kitchen & Bath Remodeling, Historic Renovations

 Sage Designs
VA Home Pics
Kitchen - transitional u-shaped kitchen idea with a farmhouse sink, raised-panel cabinets, white cabinets, gray backsplash, matchstick tile backsplash, stainless steel appliances and zinc countertops
Kitchen - transitional u-shaped kitchen idea with a farmhouse sink, raised-panel cabinets, white cabinets, gray backsplash, matchstick tile backsplash, stainless steel appliances and zinc countertops

 Roux MacNeill Studio
Photography by Anna Routh
Large trendy u-shaped medium tone wood floor and brown floor enclosed kitchen photo in Raleigh with a farmhouse sink, recessed-panel cabinets, white cabinets, marble countertops, white backsplash, marble backsplash, colored appliances, an island and gray countertops
Large trendy u-shaped medium tone wood floor and brown floor enclosed kitchen photo in Raleigh with a farmhouse sink, recessed-panel cabinets, white cabinets, marble countertops, white backsplash, marble backsplash, colored appliances, an island and gray countertops
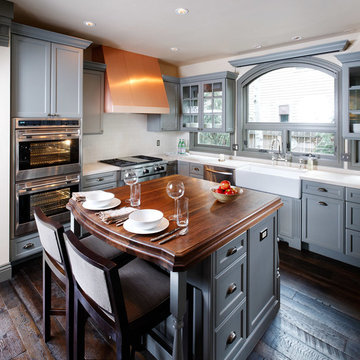
 Lanthia Hogg Designs
Example of a classic u-shaped eat-in kitchen design in Denver with a farmhouse sink, recessed-panel cabinets, gray cabinets, wood countertops, white backsplash, subway tile backsplash and stainless steel appliances

 Kasper Custom Home Remodeling
This unassuming drawer opens up to reveal a cabinet insert that safely and beautifully stores all of your knives. Within reach, yet out of sight - an organization lover's dream!
Michael Hunter photography.

 Arciform
An apron front sink and mesh inset shaker cabinets add vintage style while a white on white palette keeps the look clean and bright in this compact kitchen update. Photos by Photo Art Portraits
 Wolstenholme Associates, LLC
photo by Linda McManus http://www.lindamcmanusimages.com
Example of a large country l-shaped dark wood floor eat-in kitchen design in Philadelphia with a farmhouse sink, shaker cabinets, white cabinets, stainless steel appliances, metallic backsplash, granite countertops and an island
Example of a large country l-shaped dark wood floor eat-in kitchen design in Philadelphia with a farmhouse sink, shaker cabinets, white cabinets, stainless steel appliances, metallic backsplash, granite countertops and an island

Sponsored
Plain City, OH

Kuhns Contracting, Inc.
Central Ohio's Trusted Home Remodeler Specializing in Kitchens & Baths

 Bartelt. The Remodeling Resource
Photo Credit - David Bader
Example of a cottage l-shaped dark wood floor and brown floor kitchen design in Milwaukee with a farmhouse sink, shaker cabinets, white cabinets, paneled appliances, an island and black countertops
Example of a cottage l-shaped dark wood floor and brown floor kitchen design in Milwaukee with a farmhouse sink, shaker cabinets, white cabinets, paneled appliances, an island and black countertops

 SUBU Design Architecture
Kitchen remodel with reclaimed wood cabinetry and industrial details. Photography by Manolo Langis.
Located steps away from the beach, the client engaged us to transform a blank industrial loft space to a warm inviting space that pays respect to its industrial heritage. We use anchored large open space with a sixteen foot conversation island that was constructed out of reclaimed logs and plumbing pipes. The island itself is divided up into areas for eating, drinking, and reading. Bringing this theme into the bedroom, the bed was constructed out of 12x12 reclaimed logs anchored by two bent steel plates for side tables.
 Ca' Pietra Artisans

Moreton Limestone in a tumbled finish from Artisans of Devizes.
Inspiration for a cottage galley limestone floor eat-in kitchen remodel in Wiltshire with flat-panel cabinets, white cabinets and an island
Inspiration for a cottage galley limestone floor eat-in kitchen remodel in Wiltshire with flat-panel cabinets, white cabinets and an island

 Blue Heron
Trent Bell Photography
Huge trendy open concept living room photo in Las Vegas with white walls
Huge trendy open concept living room photo in Las Vegas with white walls

Sponsored
Columbus, OH
Hope Restoration & General Contracting
Columbus Design-Build, Kitchen & Bath Remodeling, Historic Renovations

 Denise Fogarty Interiors
Alise O'Brien
Freestanding bathtub - mid-sized traditional master freestanding bathtub idea with gray cabinets, green walls and recessed-panel cabinets
Freestanding bathtub - mid-sized traditional master freestanding bathtub idea with gray cabinets, green walls and recessed-panel cabinets

 Kate Lester Interiors
Amy Bartlam Photography
Mid-sized cottage master white tile and ceramic tile light wood floor drop-in bathtub photo in Los Angeles with an undermount sink, shaker cabinets, white cabinets, marble countertops and beige walls
Mid-sized cottage master white tile and ceramic tile light wood floor drop-in bathtub photo in Los Angeles with an undermount sink, shaker cabinets, white cabinets, marble countertops and beige walls

 Kitchen Kraft
John Evans
Inspiration for a huge timeless u-shaped dark wood floor kitchen remodel in Columbus with beaded inset cabinets, white cabinets, white backsplash, paneled appliances, an island, granite countertops and stone tile backsplash
Inspiration for a huge timeless u-shaped dark wood floor kitchen remodel in Columbus with beaded inset cabinets, white cabinets, white backsplash, paneled appliances, an island, granite countertops and stone tile backsplash
26