
Search results for "Blocking tooth" in Home Design Ideas

 Kuche+Cucina
1st Place, National Design Award Winning Kitchen.
Remodeling in Warwick, NY. From a dark, un-inspiring kitchen (see before photos), to a bright, white, custom kitchen. Dark wood floors, white carrera marble counters, solid wood island-table and much more.
Photos - Ken Lauben

 Kayron Brewer, CMKBD / Studio K B
Eric Dennon, Dennon Photography
Example of a classic bathroom design in Seattle with raised-panel cabinets and dark wood cabinets
Example of a classic bathroom design in Seattle with raised-panel cabinets and dark wood cabinets

 New England Design Elements
Eat-in kitchen - large cottage u-shaped medium tone wood floor eat-in kitchen idea in Boston with an undermount sink, shaker cabinets, green cabinets, granite countertops, multicolored backsplash, mosaic tile backsplash, paneled appliances and an island
Find the right local pro for your project

 McGuire + Co. Kitchen & Bath
Primary bathroom remodel with steel blue double vanity and tower linen cabinet, quartz countertop, petite free-standing soaking tub, custom shower with floating bench and glass doors, herringbone porcelain tile floor, v-groove wall paneling, white ceramic subway tile in shower, and a beautiful color palette of blues, taupes, creams and sparkly chrome.

 Susan Knight Interiors
Metropolis Studios
Photolux Studios
Design First Interiors
Roco Homes
Trendy wooden u-shaped light wood floor staircase photo in Miami with beige walls and wooden risers
Trendy wooden u-shaped light wood floor staircase photo in Miami with beige walls and wooden risers

 FineLine Kitchens, Inc.
Our designer has achieved a stylish look by combining dark cabinets and light-colored marbles.

 The New Leaf Landscaping Company
Inspiration for a mid-sized rustic full sun front yard concrete paver driveway in Detroit for fall.

Sponsored
Plain City, OH

Kuhns Contracting, Inc.
Central Ohio's Trusted Home Remodeler Specializing in Kitchens & Baths
 Castle Building & Remodeling
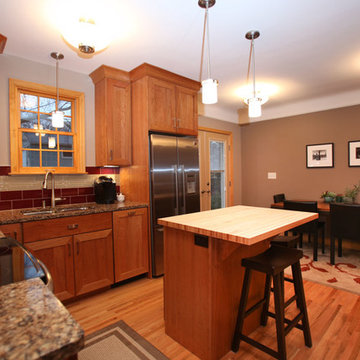
Like most story and ½ homes in the Twin Cities, this Minneapolis kitchen was very cramped and closed off. After a few iterations of conceptual plans, the clients decided to go for the biggest change. In order to achieve the best layout, we removed the wall between the dining room and kitchen, moved the existing window on the side wall down a few feet, and changed out the dining room windows to a set of French doors. The homeowners are completely thrilled with the outcome. They are impressed with the way the hardwood floors were toothed in and refinished and they absolutely love the natural cherry cabinetry, Cambria perimeter countertops, and butcher-block island top. Details that were incorporated in this remodel were the wine rack, dishwasher panel, and bold tile backsplash.
 Castle Building & Remodeling
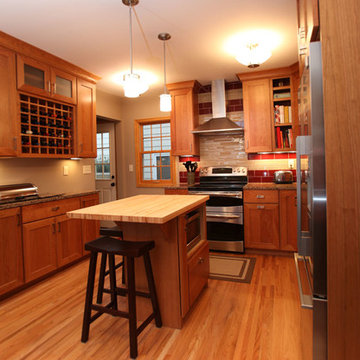
Like most story and ½ homes in the Twin Cities, this Minneapolis kitchen was very cramped and closed off. After a few iterations of conceptual plans, the clients decided to go for the biggest change. In order to achieve the best layout, we removed the wall between the dining room and kitchen, moved the existing window on the side wall down a few feet, and changed out the dining room windows to a set of French doors. The homeowners are completely thrilled with the outcome. They are impressed with the way the hardwood floors were toothed in and refinished and they absolutely love the natural cherry cabinetry, Cambria perimeter countertops, and butcher-block island top. Details that were incorporated in this remodel were the wine rack, dishwasher panel, and bold tile backsplash.

 New Eco Landscapes
Lori Cannava
Deck container garden - small traditional rooftop partial sun deck container garden idea for summer in New York with decking and an awning
Deck container garden - small traditional rooftop partial sun deck container garden idea for summer in New York with decking and an awning
 Castle Building & Remodeling
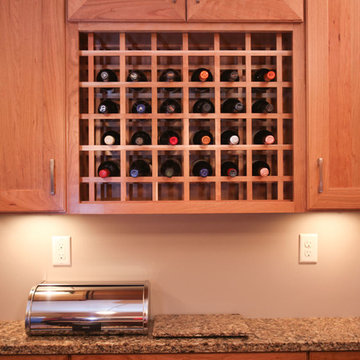
Like most story and ½ homes in the Twin Cities, this Minneapolis kitchen was very cramped and closed off. After a few iterations of conceptual plans, the clients decided to go for the biggest change. In order to achieve the best layout, we removed the wall between the dining room and kitchen, moved the existing window on the side wall down a few feet, and changed out the dining room windows to a set of French doors. The homeowners are completely thrilled with the outcome. They are impressed with the way the hardwood floors were toothed in and refinished and they absolutely love the natural cherry cabinetry, Cambria perimeter countertops, and butcher-block island top. Details that were incorporated in this remodel were the wine rack, dishwasher panel, and bold tile backsplash.
 Castle Building & Remodeling
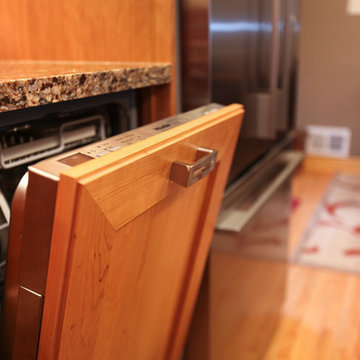
Like most story and ½ homes in the Twin Cities, this Minneapolis kitchen was very cramped and closed off. After a few iterations of conceptual plans, the clients decided to go for the biggest change. In order to achieve the best layout, we removed the wall between the dining room and kitchen, moved the existing window on the side wall down a few feet, and changed out the dining room windows to a set of French doors. The homeowners are completely thrilled with the outcome. They are impressed with the way the hardwood floors were toothed in and refinished and they absolutely love the natural cherry cabinetry, Cambria perimeter countertops, and butcher-block island top. Details that were incorporated in this remodel were the wine rack, dishwasher panel, and bold tile backsplash.
 Castle Building & Remodeling
Like most story and ½ homes in the Twin Cities, this Minneapolis kitchen was very cramped and closed off. After a few iterations of conceptual plans, the clients decided to go for the biggest change. In order to achieve the best layout, we removed the wall between the dining room and kitchen, moved the existing window on the side wall down a few feet, and changed out the dining room windows to a set of French doors. The homeowners are completely thrilled with the outcome. They are impressed with the way the hardwood floors were toothed in and refinished and they absolutely love the natural cherry cabinetry, Cambria perimeter countertops, and butcher-block island top. Details that were incorporated in this remodel were the wine rack, dishwasher panel, and bold tile backsplash.

Sponsored
Columbus, OH

Hope Restoration & General Contracting
Columbus Design-Build, Kitchen & Bath Remodeling, Historic Renovations
 Castle Building & Remodeling
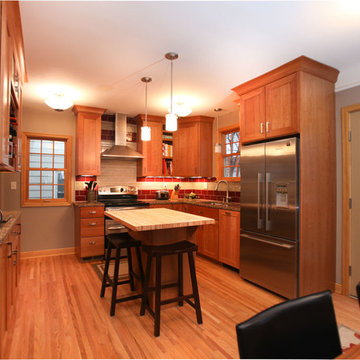
Like most story and ½ homes in the Twin Cities, this Minneapolis kitchen was very cramped and closed off. After a few iterations of conceptual plans, the clients decided to go for the biggest change. In order to achieve the best layout, we removed the wall between the dining room and kitchen, moved the existing window on the side wall down a few feet, and changed out the dining room windows to a set of French doors. The homeowners are completely thrilled with the outcome. They are impressed with the way the hardwood floors were toothed in and refinished and they absolutely love the natural cherry cabinetry, Cambria perimeter countertops, and butcher-block island top. Details that were incorporated in this remodel were the wine rack, dishwasher panel, and bold tile backsplash.

 Whittney Parkinson Design
Sarah Shields Photography
Example of a huge transitional white two-story mixed siding gable roof design in Indianapolis with a shingle roof
Example of a huge transitional white two-story mixed siding gable roof design in Indianapolis with a shingle roof


 Interior Preference llc
This master suite is a soothing relaxing space directed solely to the client preferences. The initial design inspiration was cues taken from what the client wore. The colors of greys, cool blues, black, cream, browns, silvers and caramel where the backdrop of this design. The play on fabric patterns beginning with the inspiration fabric which is the fabric on the large euro pillows, this reminded me of a man's tie. Then came the hounds tooth fabric pattern, next the plaid fabric and then the block writing fabric, soft velvet and a linen. All fabrics play a luxurious and fun role in texture and color in this premium master suite. The carpeting has since been replaced with medium tone engineered cherry hardwood.

Sponsored
Columbus, OH
Hope Restoration & General Contracting
Columbus Design-Build, Kitchen & Bath Remodeling, Historic Renovations

 User
UserThis is an organic Lime Wash done with a true lime wash product as opposed to a brick mortar or concrete that is often seen on new houses. This product can be applied as a solid coating making the surface completely white, or can be applied and "washed off" in many artistic ways, as seen here. If you hate your brick or just want something unique this is a great option!
Photo credit: Jeff Murrey

 Hermitage Kitchen Gallery LLC
Designed by Terri Sears, Photography by Melissa M. Mills
Example of a mid-sized trendy master white tile and subway tile marble floor and multicolored floor freestanding bathtub design in Nashville with flat-panel cabinets, gray cabinets, gray walls, an undermount sink, marble countertops, a hinged shower door and multicolored countertops
Example of a mid-sized trendy master white tile and subway tile marble floor and multicolored floor freestanding bathtub design in Nashville with flat-panel cabinets, gray cabinets, gray walls, an undermount sink, marble countertops, a hinged shower door and multicolored countertops

 Dianne Davant and Associates
Master Bedroom with Red Bed Frame and custom drapery and bedding.
Bedroom - traditional master light wood floor bedroom idea in Charlotte
Bedroom - traditional master light wood floor bedroom idea in Charlotte
1