
Search results for "Blocking access" in Home Design Ideas

 Creative Outdoor Spaces
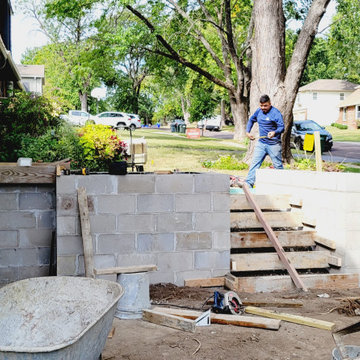
Construction process for the new front entry: stoop, stair access, raised planter bed, extended walk way and niche for trash bins.
Photo of a mid-sized front yard landscaping in Kansas City.
Photo of a mid-sized front yard landscaping in Kansas City.
 Scott Haig, CKD

Pull-outs behind doors add to ease and accessibility. No more hard to reach pots and pans.
Inspiration for a contemporary u-shaped kitchen remodel in Houston with an undermount sink, shaker cabinets, light wood cabinets, granite countertops, beige backsplash, mirror backsplash and stainless steel appliances
Inspiration for a contemporary u-shaped kitchen remodel in Houston with an undermount sink, shaker cabinets, light wood cabinets, granite countertops, beige backsplash, mirror backsplash and stainless steel appliances
Find the right local pro for your project
 LEICHT Turkey by Tekart Koleksiyon
DETAIL
MATERIAL COMBINATIONS ARE THE LATEST TREND
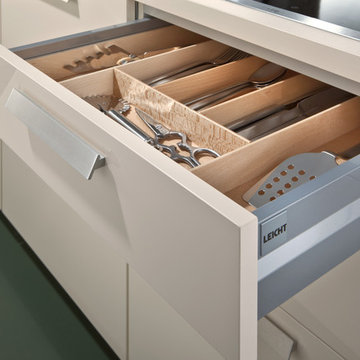
Material combinations, such as magnolia white, high gloss acrylic fronts and horizontally grained, naturally matt mountain-larch are the latest trend. The shelf unit with its Paneel rear wall and the handle-less floor units are both accessible from the dining area. The peninsula opens the kitchen to three sides. A planning feature: lateral side panels together with the flush, colour matching worktop produce a closed isle block. Handle-less wall units with touch-opening mechanism blend in to give an overall appearance of tranquillity.
 CJ Paone AIA | Archipelago Workshop
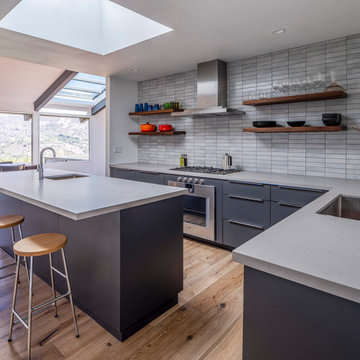
This classic post-and-beam house sits on a ridge in the Riviera neighborhood of Santa Barbara, CA. With stunning views of Gibraltar Rock, Mission Canyon, and Cielito Overlook, the house’s original designers sited it perfectly and implemented an elegantly simple structural system based on a clear design vision. Unfortunately, several subsequent owners lacked that same clarity and made questionable remodeling choices based on passing style fads, effectively turning the house into something it was not and – most perplexing of all – turning their backs to the majesty of the surrounding mountains and valley.
Working with the new owner, who saw through the noise of these misguided remodels, we set out to return the house to its roots and recreate its rhythmic geometry and interior flow. We added new wall-to-wall double sliding doors that open to the expansive northern views, bringing space and light to the living, dining, and kitchen areas and providing easy access to the surrounding natural environment. We also reconsidered the color palette and materials, simplified detailing and trim, and highlighted interior focal points such as the original slump block fireplace and newly remodeled kitchen. The house now entertains easily and provides a comfortable and gracious living space for its owner and guests.
 Michael Nash Design, Build & Homes
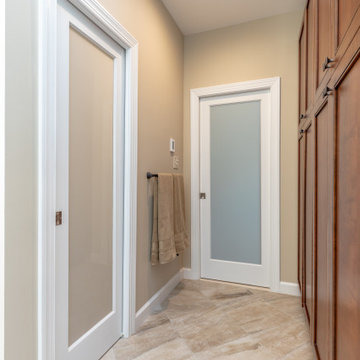
This older couple have been residing in their one level custom home since the early 80’s. The Master bathroom old design was dysfunctional, steps in bathroom were dangerous for their age, the deck mounted tub took too much floor space, vanity space was limited. Swing doors were cutting accessibility for them. The wanted to open up the space and bring this old dragged of bathroom into a new era of design and functionality.
Planned a double sided fireplace in front of the tub area, taking out all multi-level shower and tub area, enlarged the shower stall and moved the new free standing tub directly under the wall of glass blocks, We have taken advantage of tall cathedral ceiling and added new ceiling and recess lights to brighten this space. The toilet area was enclosed with a frost glass pocket and made more room for larger vanity and counter space, given them lots of storage, small closets were taken out and replaced with larger linen cabinetry.
We have relocated the toilet to open up large portion of back wall, now home for his vanity space. The shower was moved to the corner, taking some space form adjacent closet.
Customer framed mirror, sconce lighting has taken over the left side of pantry, will large scale tile (and heated floor) this master bathroom transformation has given them a whole new life.
Carefully selected stain on cabinetry complimenting the stone top and porcelain floor and wall tiles were all a big part of this transformation.
The custom closet system has given them a much-needed space for their clothing and all their seasonal clothes.
Now more than ever life in their master suite is pleasurable and relaxing.
 Jessica Koltun Home

Classic, timeless, and ideally positioned on a picturesque street in the 4100 block, discover this dream home by Jessica Koltun Home. The blend of traditional architecture and contemporary finishes evokes warmth while understated elegance remains constant throughout this Midway Hollow masterpiece. Countless custom features and finishes include museum-quality walls, white oak beams, reeded cabinetry, stately millwork, and white oak wood floors with custom herringbone patterns. First-floor amenities include a barrel vault, a dedicated study, a formal and casual dining room, and a private primary suite adorned in Carrara marble that has direct access to the laundry room. The second features four bedrooms, three bathrooms, and an oversized game room that could also be used as a sixth bedroom. This is your opportunity to own a designer dream home.

Sponsored
Plain City, OH

Kuhns Contracting, Inc.
Central Ohio's Trusted Home Remodeler Specializing in Kitchens & Baths
 Katie Hutchison Studio
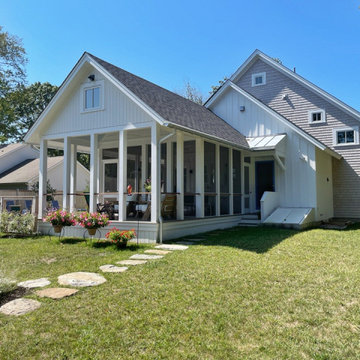
As readers of architect/designer Katie Hutchison’s book The New Cottage (Taunton Press 2018), these homeowners approached KHS about designing a second home in Westerly, Rhode Island. Theirs is a double-long lot with street frontage on both ends, a short walk from the water. In addition to the new house, their wish list included a new lap pool (with associated patio) and new garage.
Aesthetically, they were looking to create an informally elegant, human-scaled family compound, engaged with the site and connected with the outdoors. They further requested sustainable features/systems and low-maintenance materials.
In response, KHS proposed an ell-shaped house that wraps two sides of a lap pool/patio. A porch-fronted two-story gabled component faces the main street and is flanked by the one-story primary suite in one leg of the ell and the one-story kitchen and rear porches in the other leg of the ell. The house is an efficient +/- 2800 square-feet and contains four bedrooms and three and one half bathrooms.
A salt-box inspired garage is detached so as not to increase the building massing. It helps shape outdoor spaces and doesn’t block daylight and direct exterior access from the house. It faces the secondary street. Driveways off both streets offer different modes of arrival.
The south-facing roof of the two-story volume – which includes three bedrooms and two baths – and the south-facing one-story roof of the kitchen and rear porches, as well as the south-facing roof of the garage support 47 photovoltaic solar panels, providing the bulk of the property’s electric power.
Two oversized exterior folding glass doors off the living area and kitchen blur the boundary between indoors and outdoors, welcoming abundant daylight, views of the pool and patio, as well as summer breezes. An airy living/dining area includes a long custom window seat and borders a semi-open kitchen beneath a cathedral ceiling. Living area built-in shelving frames a TV and surrounds a modern efficient pellet stove.
A cheerful interior palette of soft hues features pops of color, Scandinavian wallpapers, custom textiles, and a dash of warm wood accents in the form of counters, built-in desks, and custom furnishings. On the exterior, natural shingles side the main volume and environmentally friendly and durable Boral board-and-batten side the one-story components and garage, communicating a legible hierarchy of spaces. The overall effect is a breezy, crisp New England home, pool patio, and garage for today’s living.
 Gainesville Kitchen & Bath
Tinckham Residence
Powered by CABINETWORX
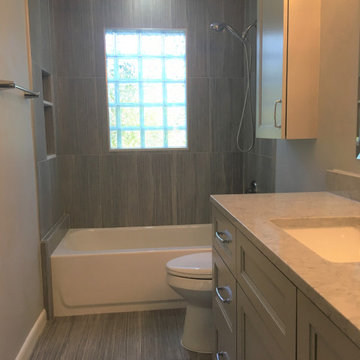
Complete bathroom remodel, painted walls, porcelain shower walls and flooring, new vanity including quartz counters and shaker cabinets
 HomeTech Renovations, Inc.
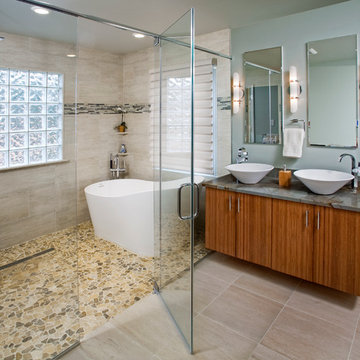
This image captures the vanity area, as well as the entry to the wet room. The wet room encompasses a Rodeo contemporary slipper tub within the large showering area. Also, we see an island stone pebble floor in the shower, with a perimeter drain that allows for proper drainage when using a curb-less shower which also provides a seamless look and is handicapped accessible. Travertine tiles finish the interior walls of the shower and a glass block window was designed for privacy, yet added natural light.
 Twisted Rock Terrascape & Design, Inc.
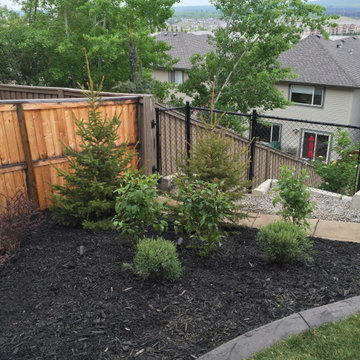
This was the last house on the block to get landscaped and had absolutely no access. We had to hire a crane to both bring in machines and pallets of materials as well as bring back out our machines on the final day. Crazy but worked perfectly!!! Natural Rundle rock retaining walls and steps along with concrete edging and landscape lighting with some well thought out plantings made this a truly fun job that was quite unique!
 Craftsworth Construction
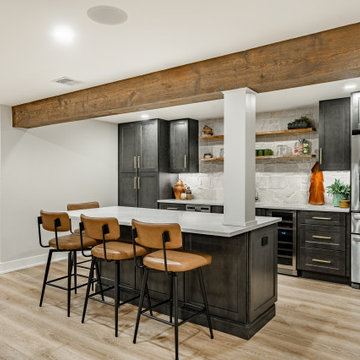
When this Chester Springs family came to Craftsworth Construction, they had a vision: transform an unfinished basement into a true extension of their home — a space where they could entertain, relax, host game nights, and still have room for the kids. What we delivered exceeded every expectation.
This full basement finish spans multiple defined zones, each with its own purpose and personality, yet all flowing seamlessly together in an open-concept layout. Every detail was intentional. Every material was selected for both beauty and durability. The result is one of the most complete and well-executed basement transformations we've built in Chester County.
The Wet Bar & Kitchenette
The centerpiece of the entertainment side of the basement is a fully custom wet bar and kitchenette that rivals an upstairs kitchen in both form and function. Dark charcoal shaker cabinets with brushed brass pulls line the walls, framing a dramatic white quartzite stone backsplash that runs full height. Live-edge floating shelves add warmth and texture against the stone. A stainless undermount sink sits beneath a matte black and gold pull-down faucet, and the countertops throughout are a gorgeous veined quartz. Appliances include a full-size stainless French door refrigerator, dishwasher, wine cooler, and a microwave drawer built into the island. A large waterfall island with seating for four anchors the space and separates the working kitchen from the entertainment area. A dramatic hand-hewn wood beam runs overhead, tying the rustic and modern elements together.
The Dry Bar & TV Bar
On the opposite side of the open space sits a sleek dry bar with a butcher block top and dark charcoal base, perfectly positioned in front of the media wall. Four swivel bar stools with wood backs face the TV, creating a natural watch-the-game setup that's as functional as it is good-looking. This bar serves as the connector between the lounge and the game room, keeping the flow of the space intuitive and social.
The Media Lounge
The living area features a custom slatted wood accent wall with a large wall-mounted TV, in-wall speakers, and a soundbar — all framed by the warm natural tone of the slat panels against the deep charcoal accent wall. Brass wall sconces flank the TV wall, and a large sectional with a round wood coffee table creates a cozy, cinema-quality hangout space. A black sliding barn door with frosted glass panels leads to the fitness room, adding an industrial-modern touch while keeping the space flexible.
The Game Room
Dedicated to fun, the game room features a full-size pool table, dart board cabinet, cue rack, and wall-to-wall sports memorabilia including a framed Eagles jersey. A corner L-shaped floating wood shelf wraps the back wall, perfect for drinks and gear during a game. The deep charcoal paint and recessed lighting keep the vibe right.
The Bathroom
The basement bathroom is a full showstopper. A dark wood vanity with quartz countertop and brass pulls sits beneath a gold-framed rectangular mirror flanked by brass sconces. The frameless glass walk-in shower is tiled floor to ceiling in vertical white subway tile with a built-in niche and a brass thermostatic valve. A vertical shiplap accent wall behind the toilet adds a designer touch that elevates the entire room.
The Fitness Room
Accessed through the barn door from the lounge, the fitness room is clean and bright with its own wall-mounted TV, recessed lighting, and egress window. It's private enough to feel like a dedicated gym but connected enough to stay part of the home.
The Kids' Playroom
No detail was overlooked — even the space beneath the stairs was converted into a functional kids' playroom with built-in shelving, a Lego table, and a chalkboard easel. A smart use of square footage that the whole family can enjoy.
The Pantry
A pair of oversized custom barn-style double doors in matte black open to reveal a full walk-in pantry with white built-in shelving. Closed, the doors look like a bold design feature. Open, they reveal serious organized storage.
 TATCOR DESIGN BUILD
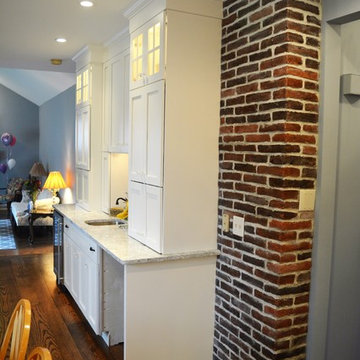
The Butler bar convenintly hides the chimney flue as well as provide easy access to the garage. Prep and plate meals on the beautiful Cambria Berwyn Quartz countertops. Reach up into the white shaker style cabinets to ceiling for dishware. Look up to see the fine dishware on display in the upper glass lighted cabinets. The room is illuminated by West Nine Vintage Industrial Work Lights on pulley along with strategic recessed lighting to keep the cozy atmosphere.

Sponsored
Columbus, OH

Hope Restoration & General Contracting
Columbus Design-Build, Kitchen & Bath Remodeling, Historic Renovations
 Christopher Simmonds Architect
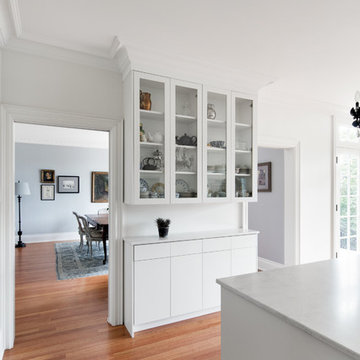
A dilapidated addition at the rear of this Glebe home was removed and replaced. The floor area was increased which made it possible to substantially increase the size of the kitchen while improving the visual connection to the quiet park and pond adjacent to the property.
The room exudes a calm elegance; subtle paint colours and white oak flooring create a tranquil atmosphere, while trim and plaster mouldings are used to highlight and define openings. Two doorways link the kitchen to the formal dining room – making entertaining and hosting dinner parties a dream.
Traditional and antique fixtures and furnishings such as the armoire, the table and chairs in the breakfast nook, glass-fronted cabinetry, and European style windows all enhance the old world charm of the house.
The kitchen features a bay window and sitting area which has picturesque views of the park. A French door gives direct access to the back terrace. A sleek black and stainless faucet and dramatic chandelier create contrast in the all-white kitchen. Caesarstone countertops, glass-front cabinets, and crown mouldings tie into the home’s Parisian-inspired interior.
Photography: Adrien Williams
 C.E. Pontz Sons
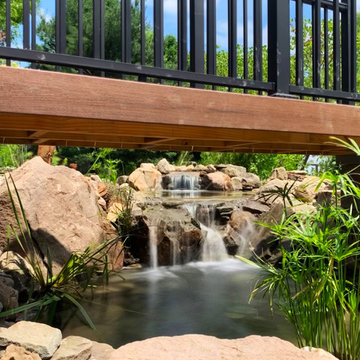
This Project included bringing an 18 year old pond back to life. We began this project by dismantling the existing pond and removing all rocks, gravel, liner and catching the fish and frogs and stored them in a safe aeration tank during the construction of the new pond. We ran into a ton of cement blocks from the existing pond which were a nightmare to remove, but none the less we prevailed. After everything was removed we shaped up the the soil for the new pond installation. A fabric underlayment is first installed beneath the liner to protect it. A new 45 mil fish safe epdm liner was installed on top and we then began to rock in the pond using larger rocks so that kids can enter safely and access for pond plant maintenance. Shelves were installed at different elevations for aquatic plants. The skimmer installation makes for easier pond maintenance and to keep the pond pump free from pond debris. An overflow was plumbed from the skimmer to the downspout to allow the pond to take on rain water and dewater more cleanly. A biofalls filtration unit was installed on the top pond to filter the system and is also the upper waterfall area that aims towards the dining room window for viewing from inside the home and upper patio area. What an amazing transformation.
 Thompson Remodeling
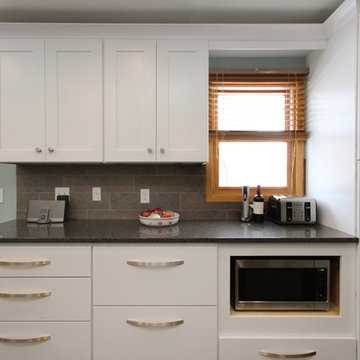
Believe it or not, this kitchen remodel was completed by Thompson Remodeling in just 19 days from construction start to finish! The handsome cabinetry in this kitchen is a combination of maple with white tinted varnish and alder in a rich java stain. Other features include quartz countertops, a realistic wood tile floor, and island seating for three. To make the kitchen more accessible we removed a door that had previously blocked entry from the dining room.
 Simmons and Company
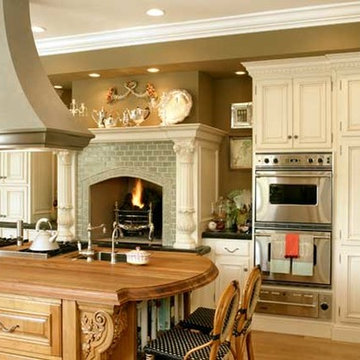
French manor styling was the result of the client's love of all things French, down to the chandelier found in a little shop in Paris. The focus on a serious working kitchen required plenty of attention to detail while layering on the opulence. It's really a French pastry.
The teak butcher block island top provides a lifetime of food preparation. Not able to find a hood with the right proportions Simmons & Co. designed a custom stainless hood with the correct gentle curve. Authentic French hardware was plated in pewter to soften the hardware's impact. Generous pantry storage and the oven wall replaced an inefficient walk in pantry. A dust bin access to the central vacuum system is tucked into the toe kick under the pantry and an emphasis was placed on the toe kick designs to eliminate the typical awkward appliance toe kick resolutions. Note the paneled dishwasher door to the right and left of the sink. When closed, the dishwasher disappears entirely. For those chilly winter mornings in Lake Sherwood an authentic English coal fire basket adding both beauty and function with the tile selection and color coordination completing the "Interior Hardscape".
The chandelier is symbolic of the fun we all had working with a client whose shining spirit and creativity guided our goal of "doing the right thing" at each and every a decision. What a creative project should be all about. Oh, yes, the chandelier. Look closely to find old colanders, pie tins, tea cups and parts and pieces from and old working kitchen.

Sponsored
Columbus, OH
Hope Restoration & General Contracting
Columbus Design-Build, Kitchen & Bath Remodeling, Historic Renovations
 Cascade West Development

Paint by Sherwin Williams
Body Color - Agreeable Gray - SW 7029
Trim Color - Dover White - SW 6385
Media Room Wall Color - Accessible Beige - SW 7036
Interior Stone by Eldorado Stone
Stone Product Stacked Stone in Nantucket
Gas Fireplace by Heat & Glo
Flooring & Tile by Macadam Floor & Design
Hardwood by Kentwood Floors
Hardwood Product Originals Series - Milltown in Brushed Oak Calico
Kitchen Backsplash by Surface Art
Tile Product - Translucent Linen Glass Mosaic in Sand
Sinks by Decolav
Slab Countertops by Wall to Wall Stone Corp
Quartz Product True North Tropical White
Windows by Milgard Windows & Doors
Window Product Style Line® Series
Window Supplier Troyco - Window & Door
Window Treatments by Budget Blinds
Lighting by Destination Lighting
Fixtures by Crystorama Lighting
Interior Design by Creative Interiors & Design
Custom Cabinetry & Storage by Northwood Cabinets
Customized & Built by Cascade West Development
Photography by ExposioHDR Portland
Original Plans by Alan Mascord Design Associates
 TJC Architect
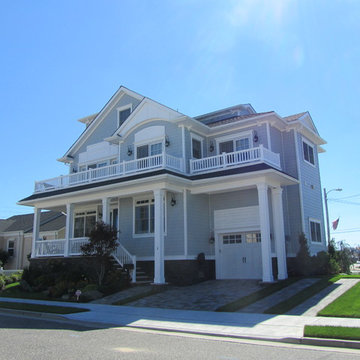
TJC Architect: This TJC Architect designed beach home makes the most of an odd shaped, corner lot. This three story structure with traditional detailing boasts a Great Room, a Guest suite and an attached garage on the first floor. Take the stairs or the elevator to the second floor where every bedroom has it's own private balcony. The third floor loft has access to the roof top deck, where you have ocean views even though the beach is several blocks away. A pool in the back yard completes the package.
 Revival House
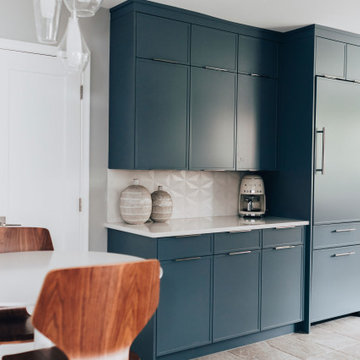
Designer Danielle Lardani's clients love to cook, so they desired a new kitchen that appealed to them stylistically, while also supporting their passion for cooking. They wanted to include features that would make cooking together both efficient and enjoyable. Danielle fulfilled their dreams by creating a stunning, contemporary design that seamlessly matched the style of the rest of their home. She selected a horizontal, textured laminate by Wynnbrooke Cabinetry for the base perimeter cabinets, with a contrasting prep zone featuring Décor Cabinets in a Behr custom color, Adirondack Blue.
To increase the efficiency of the space, the layout of the kitchen was reconfigured to create a more functional work triangle between the range, the refrigerator, and the sink. The new layout allows the homeowners to prep, cook and serve food with ease. To further enhance the modern look of the kitchen and accommodate her clients’ wishes, she chose floating shelves and a full-height backsplash to give the space a more open feel.
Notable Design Details:
- Danielle designed the new layout to include ample counter space for food prep.
- She installed integrated lighting under the floating shelves and the upper cabinets in the prep-zone area to brighten these work spaces.
- Danielle included a custom dish drawer in her cabinetry design. This optimized storage and allowed dinnerware to be easily accessible.
- The knife block and utensil pull-out organizer keeps the clients’ cooking tools neat while also keeping them at arms reach.
130