Search results for "Blocking access" in Home Design Ideas

Limited space and steep terrain made this back yard virtually unusable. This design includes WOLF PVC in Amberwood field and Rosewood accent. The deck not only provides an outdoor living space but also bridges the gap from the back door to the patio with fire feature that was excavated into the side of the hill. Massive trees and granite ledge rock made this project not only a challenging design but also a challenging build. Due to topographic restraints helical stairs were fabricated on site with custom glue lam stringers.
Access requirements for the client were to have access to both side yards, driveway and newly constructed patio. The faux bluestone steps lead up from the driveway and CST Pavers and Block wall were used to create built-in seating surrounding the fire pit and multiple areas to dine, entertain and relax. The faux bluestone steps lead up from the driveway to the patio featuring curved wall and built-in seating in CST Pavers and block wall surround patio and built in fire feature. Picture frame PVC skirting provides the finished look to this great space.

Limited space and steep terrain made this back yard virtually unusable. This design includes WOLF PVC in Amberwood field and Rosewood accent. The deck not only provides an outdoor living space but also bridges the gap from the back door to the patio with fire feature that was excavated into the side of the hill. Massive trees and granite ledge rock made this project not only a challenging design but also a challenging build. Due to topographic restraints helical stairs were fabricated on site with custom glue lam stringers.
Access requirements for the client were to have access to both side yards, driveway and newly constructed patio. The faux bluestone steps lead up from the driveway and CST Pavers and Block wall were used to create built-in seating surrounding the fire pit and multiple areas to dine, entertain and relax. The faux bluestone steps lead up from the driveway to the patio featuring curved wall and built-in seating in CST Pavers and block wall surround patio and built in fire feature. Picture frame PVC skirting provides the finished look to this great space.



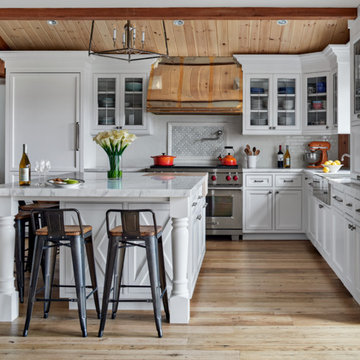
A large but ill functioning kitchen gets a new layout to help a young family with two small boys better navigate the space. A long peninsula blocked direct access into the kitchen, so an island was created to allow for direct flow from the upstairs and living areas, while still accommodating enough seating for entertaining guests. More counter top surface area was provided alongside the range for ease of use, and storage features like pull out trash bins, lazy susans, and built in appliances create a chef worthy work space. A mix of warm cabinetry finishes compliment and highlight that warm veins of the Antico marble countertops and backsplash. A fresh modern space for a truly modern family!
Find the right local pro for your project

A large but ill functioning kitchen gets a new layout to help a young family with two small boys better navigate the space. A long peninsula blocked direct access into the kitchen, so an island was created to allow for direct flow from the upstairs and living areas, while still accommodating enough seating for entertaining guests. More counter top surface area was provided alongside the range for ease of use, and storage features like pull out trash bins, lazy susans, and built in appliances create a chef worthy work space. A mix of warm cabinetry finishes compliment and highlight that warm veins of the Antico marble countertops and backsplash. A fresh modern space for a truly modern family!

Limited space and steep terrain made this back yard virtually unusable. This design includes WOLF PVC in Amberwood field and Rosewood accent. The deck not only provides an outdoor living space but also bridges the gap from the back door to the patio with fire feature that was excavated into the side of the hill. Massive trees and granite ledge rock made this project not only a challenging design but also a challenging build. Due to topographic restraints helical stairs were fabricated on site with custom glue lam stringers.
Access requirements for the client were to have access to both side yards, driveway and newly constructed patio. The faux bluestone steps lead up from the driveway and CST Pavers and Block wall were used to create built-in seating surrounding the fire pit and multiple areas to dine, entertain and relax. The faux bluestone steps lead up from the driveway to the patio featuring curved wall and built-in seating in CST Pavers and block wall surround patio and built in fire feature. Picture frame PVC skirting provides the finished look to this great space.

A large but ill functioning kitchen gets a new layout to help a young family with two small boys better navigate the space. A long peninsula blocked direct access into the kitchen, so an island was created to allow for direct flow from the upstairs and living areas, while still accommodating enough seating for entertaining guests. More counter top surface area was provided alongside the range for ease of use, and storage features like pull out trash bins, lazy susans, and built in appliances create a chef worthy work space. A mix of warm cabinetry finishes compliment and highlight that warm veins of the Antico marble countertops and backsplash. A fresh modern space for a truly modern family!

Sponsored
Columbus, OH
Hope Restoration & General Contracting
Columbus Design-Build, Kitchen & Bath Remodeling, Historic Renovations

Limited space and steep terrain made this back yard virtually unusable. This design includes WOLF PVC in Amberwood field and Rosewood accent. The deck not only provides an outdoor living space but also bridges the gap from the back door to the patio with fire feature that was excavated into the side of the hill. Massive trees and granite ledge rock made this project not only a challenging design but also a challenging build. Due to topographic restraints helical stairs were fabricated on site with custom glue lam stringers.
Access requirements for the client were to have access to both side yards, driveway and newly constructed patio. The faux bluestone steps lead up from the driveway and CST Pavers and Block wall were used to create built-in seating surrounding the fire pit and multiple areas to dine, entertain and relax. The faux bluestone steps lead up from the driveway to the patio featuring curved wall and built-in seating in CST Pavers and block wall surround patio and built in fire feature. Picture frame PVC skirting provides the finished look to this great space.

This kitchen went from outdated and dark to a bright and cheery contemporary look fit for 2020! We demo'ed the old oak cabinets and opened up the wall to create a more accessible plan and provide this new family with LOADS of counterspace on this huge island and wrap around bar area. The tone-on-tone white shaker cabinets, white quartz countertops, and white mosaic backsplashes all complement each other without making the space look drab or bland. The natural wood planks bring a homey feel into the space and are also complemented by the custom range hood we created and the fireplace mantle, shelving, and tops pulling this whole space into a clean and crisp yet homey and accessible feel.

The owners are pictured at the Universal Design Living Laboratory.
Inspiration for a mid-sized transitional home design remodel in Columbus

According to Liz, the biggest obstacle was coming up with a layout that worked to meet her design wish list.
She explains: “The refrigerator used to open up next to the column. The area between the fridge and the column was the primary traffic pattern from the kitchen to the living room. When the fridge door was opened it would block that access path entirely.”
This also limited the style of refrigerator that would fit the space. For instance, a French Door refrigerator with freezer wasn’t an option because the freezer drawer wouldn’t open all the way. This is another reason she opted to keep her existing Whirlpool refrigerator.
“Correcting this traffic pattern was a big challenge for me,” she adds. “I actually spent years trying to figure out how to correct it. Plus, because the column was just sitting out in the middle of the room, it was very disconnected and detracted from the rest of the space.”
She adds that previously all of the counter space were literally swaths of counter every two feet or so. Not very conducive to food prep or work flow!
To remedy this, Liz had added an island cart years ago in the hopes of creating more space. However like the column, that too began to feel disconnected and not cohesive.
She explains: “We had to walk around it to get from the fridge to the pantry, oven, and stove. The pantry was also on the opposite side of the kitchen from the fridge and made meal preparation cumbersome.”
With IKD’s help, the solution presented itself.
She explains: “By moving the pantry next to the fridge and extending the corner and adding the peninsula, we gained large areas of counter space as well as correcting the cumbersome traffic pattern. Baking and meal prep is now so efficient! All of the food is right next to each other. We have dedicated baking and prep areas, and a dedicated cooking area. Previously all of the food, prep, and cooking was all broken up throughout the space.”
“As for installation, the only issue was that I gave an incorrect dimension to IKD on the location of the window over the sink. I ended up needing to get different dimension cabinets on both sides of the sink and window. Thankfully I noticed this at the very beginning and we were able to recover really easily from the mistake,” she concludes.

Custom made bead board kitchen with glass block and cantilevered counter top. This kitchen is fully wheelchair accessible.
Kimberlee Knoebel
Enclosed kitchen - mid-sized coastal galley light wood floor and brown floor enclosed kitchen idea in Orlando with an undermount sink, beaded inset cabinets, white cabinets, granite countertops, glass tile backsplash, stainless steel appliances and an island

Limited space and steep terrain made this back yard virtually unusable. This design includes WOLF PVC in Amberwood field and Rosewood accent. The deck not only provides an outdoor living space but also bridges the gap from the back door to the patio with fire feature that was excavated into the side of the hill. Massive trees and granite ledge rock made this project not only a challenging design but also a challenging build. Due to topographic restraints helical stairs were fabricated on site with custom glue lam stringers.
Access requirements for the client were to have access to both side yards, driveway and newly constructed patio. The faux bluestone steps lead up from the driveway and CST Pavers and Block wall were used to create built-in seating surrounding the fire pit and multiple areas to dine, entertain and relax. The faux bluestone steps lead up from the driveway to the patio featuring curved wall and built-in seating in CST Pavers and block wall surround patio and built in fire feature. Picture frame PVC skirting provides the finished look to this great space.

Sponsored
Columbus, OH
Hope Restoration & General Contracting
Columbus Design-Build, Kitchen & Bath Remodeling, Historic Renovations

A large but ill functioning kitchen gets a new layout to help a young family with two small boys better navigate the space. A long peninsula blocked direct access into the kitchen, so an island was created to allow for direct flow from the upstairs and living areas, while still accommodating enough seating for entertaining guests. More counter top surface area was provided alongside the range for ease of use, and storage features like pull out trash bins, lazy susans, and built in appliances create a chef worthy work space. A mix of warm cabinetry finishes compliment and highlight that warm veins of the Antico marble countertops and backsplash. A fresh modern space for a truly modern family!

Project Spotlight: Hillside Stone Steps
January 25, 2015
Affordable Hardscapes of Virginia - (Virginia Beach, VA) Our client had recently constructed a new custom waterfront home in Virginia Beach, VA. The homes main property is elevated almost 30' above the water, boat lift and dock. The natural hillside leading from backyard is steep, experiencing erosion, and difficult to trek up and down. To access the main property from the dock you would need to climb the steep embankment and to get to the dock below it was a definite test of will. After meeting the client to discuss options it was clear to us that a innovative blend of science and art would be needed to achieve their goals and expectations.
Affordable Hardscapes of Virginia submitted an initial design utilizing Eagle Bay's Dublin wall stone as the primary material to construct the 18 individual steps necessary. At the clients request to utilize material left over from the homes construction (2" thick limestone) and incorporate wood to match homes elements the final design was approved. Planning for the project included submittals and approvals by way of a Joint Permit Application administered by the Virginia Marine Resources Commission (VMRC).
Do to access limitations and the desire to have minimal environmental impact all excavation and installation was done using only hand tools. Each of the (18) steps was individually built in place on solid footings with subsurface drainage. The steps risers are built with 12" x 8" x 4" (tall) Eagle Bay Dublin Freestanding Wall block in Tan. The limestone step treads are from recycled material left over from the construction of the new home. The wood used to frame around the limestone treads is clear Spanish Cedar cut and planned to 2" x 6".

A large but ill functioning kitchen gets a new layout to help a young family with two small boys better navigate the space. A long peninsula blocked direct access into the kitchen, so an island was created to allow for direct flow from the upstairs and living areas, while still accommodating enough seating for entertaining guests. More counter top surface area was provided alongside the range for ease of use, and storage features like pull out trash bins, lazy susans, and built in appliances create a chef worthy work space. A mix of warm cabinetry finishes compliment and highlight that warm veins of the Antico marble countertops and backsplash. A fresh modern space for a truly modern family!

Another view of the Hammond family's kitchen showing the more open feeling gained by removing the floor to ceiling cabinet and low hanging cabinets which blocked off access to the family room.

Sponsored
Columbus, OH
Hope Restoration & General Contracting
Columbus Design-Build, Kitchen & Bath Remodeling, Historic Renovations

A countertop cutout to dispose trash directly into a bowl placed beneath the hole.
Inspiration for a mid-sized modern galley ceramic tile and gray floor kitchen remodel in Seattle with white cabinets, wood countertops, a single-bowl sink, flat-panel cabinets, beige backsplash, ceramic backsplash, stainless steel appliances and no island

A large but ill functioning kitchen gets a new layout to help a young family with two small boys better navigate the space. A long peninsula blocked direct access into the kitchen, so an island was created to allow for direct flow from the upstairs and living areas, while still accommodating enough seating for entertaining guests. More counter top surface area was provided alongside the range for ease of use, and storage features like pull out trash bins, lazy susans, and built in appliances create a chef worthy work space. A mix of warm cabinetry finishes compliment and highlight that warm veins of the Antico marble countertops and backsplash. A fresh modern space for a truly modern family!

Affordable Hardscapes of Virginia - (Virginia Beach, VA) Our client had recently constructed a new custom waterfront home in Virginia Beach, VA. The homes main property is elevated almost 30' above the water, boat lift and dock. The natural hillside leading from backyard is steep, experiencing erosion, and difficult to trek up and down. To access the main property from the dock you would need to climb the steep embankment and to get to the dock below it was a definite test of will. After meeting the client to discuss options it was clear to us that a innovative blend of science and art would be needed to achieve their goals and expectations.
Affordable Hardscapes of Virginia submitted an initial design utilizing Eagle Bay's Dublin wall stone as the primary material to construct the 18 individual steps necessary. At the clients request to utilize material left over from the homes construction (2" thick limestone) and incorporate wood to match homes elements the final design was approved. Planning for the project included submittals and approvals by way of a Joint Permit Application administered by the Virginia Marine Resources Commission (VMRC).
Do to access limitations and the desire to have minimal environmental impact all excavation and installation was done using only hand tools. Each of the (18) steps was individually built in place on solid footings with subsurface drainage. The steps risers are built with 12" x 8" x 4" (tall) Eagle Bay Dublin Freestanding Wall block in Tan. The limestone step treads are from recycled material left over from the construction of the new home. The wood used to frame around the limestone treads is clear Spanish Cedar cut and planned to 2" x 6". Click Hillside Stone Steps to view additional project photos.
Patrick McGrath
32