
Search results for "Blocking access" in Home Design Ideas
 JS-1 Construction Co
Many accessible features in kitchen- Peter Simpson
Example of a large transitional u-shaped cork floor eat-in kitchen design in Miami with a double-bowl sink, glass-front cabinets, white cabinets, granite countertops, white backsplash, subway tile backsplash, stainless steel appliances and an island
Example of a large transitional u-shaped cork floor eat-in kitchen design in Miami with a double-bowl sink, glass-front cabinets, white cabinets, granite countertops, white backsplash, subway tile backsplash, stainless steel appliances and an island
 Kitchen Design Concepts
KITCHEN
Cabinets: The kitchen perimeter features Elmwood Full Access all wood cabinetry with the perimeter in Coventry 3" Rail 3/8" Panel door style, Paint Grade cabinets, and a finish of Dove White Matte paint. The island is a Malpensa 3" Rail Raised Panel door style, Maplewood, and a finish of Dove White Matte paint.
Countertop: The 3cm countertops on the perimeter is a 2 cm Caesarstone Calacatta Nuvo, with the island in a 1-1/2” Teak Butcher Block.
Backsplash: The main backsplash tile is a Renaissance Tile, 6x6 Mercer Bead Board, White finish, in straight lay. Above the range we have Renaissance Tile, PTMT-66XE 6x6, in a custom color. The border is a Renaissance tile PTDC-VDot rail.
Fixtures and Fittings: From Blanco, we have 30” Cerana Fireclay apron front single bowl sink in White. From Newport Brass, a Chesterfield Kitchen Faucet with Side Spray 943 15S in Satin Nickel, Chesterfield Pot Filler- wall mount 9482 15S in Satin Nickel, and a Chesterfield Hot & Cold Water Dispenser 108 15S in Satin Nickel.
MASTER BATH
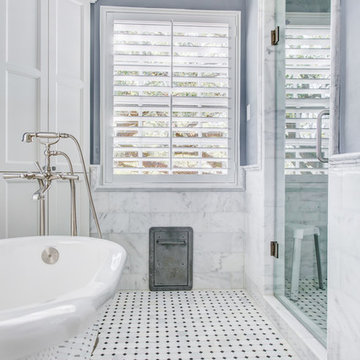
Cabinets: The cabinets feature Elmwood Full Access All Wood, Chamberlain door style, Paint Grade cabinets, with a finish of Dove White matte paint.
Countertop: The 3cm countertops are a 2 cm Caesarstone Calacatta Nuvo.
Tile: The bath and vanity area floor features Arizona Tile Manhattan Marble 12-1/4"x12-1/4" Polished Cordoba Pattern mesh in a straight lay. The walls feature Arizona Tile Manhattan Marble 12x12 Polished tile cut to 6 x12 tile in a brick lay pattern, and a Arizona Tile Manhattan Marble 2x12 ogee molding as chair rail.
Fixtures and Fittings: From Kohler, Iron Plains Dual-mount bath sinks K-5400-0 in White. From Newport brass, Jacobean Widespread Lavatory Faucets 2470 15S in Satin Nickel, Jacobean Exposed Tub & Hand Shower Set - Wall Mount 2400-4283 15S in Satin Nickel, Fairfield Floor Riser Kit for Exposed Tub & Hand Shower Set 3-196 in Satin Nickel, Fairfield Stabilizer 2-734 15S- Satin Nickel; 3/4" Shut off valves for 3-196 and 3-226 (1 pair) 3-192 15S in Satin Nickel, and Brass Tank Lever/Faucet Handle 2-645 15S in Satin Nickel. From Victoria and Albert, a Shropshire Tub with Brushed nickel feet SHR-N-SW and Brushed Nickel Drain STD-UNIBN. Lastly, from TOTO, Eco Promenade® Two-Piece Toilet, 1.28 GPF, Elongated Bowl CST424EFG#01 in Cotton, and a SoftClose® Toilet Seat - Elongated SS114#01 in Cotton
 Hudson Place Realty
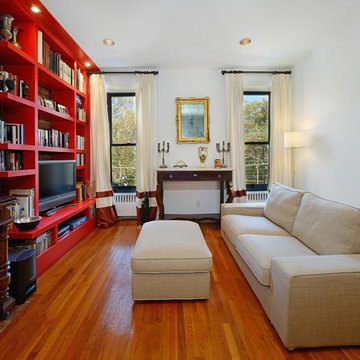
Full floor of beautiful brownstone with terrace and seasonal NYC views on coveted Hudson Street block. Just across from Steven’s Park, this 2 bedroom, 1 bath home features open living space with exposed brick, hardwood floors, central air conditioning & laundry in home. Master bedroom with double closets and great light, updated bath with pedestal sink and additional basement storage. Easy access to Hoboken’s world-class waterfront, shopping, dining, parks and transportation. Rental parking only 1 block away.
Find the right local pro for your project
 Kowalske Kitchen & Bath
A couple hired us as the professional remodeling contractor to update the first floor of their Brookfield, WI home. The project included the kitchen, family room entertainment center, laundry room and mudroom.
The goal was to improve the functionality of the space, improving prep space and storage. Their house had a traditional style, so the homeowners chose a transitional style with wood and natural elements.
Kitchen Remodel

We wanted to give the kitchen a more streamlined, contemporary feel. We removed the soffits, took the cabinetry to the ceiling, and opened the space. Cherry cabinets line the perimeter of the kitchen with a soft gray island. We kept a desk area in the kitchen, which can be used as a sideboard when hosting parties.
This kitchen has many storage and organizational features. The interior cabinet organizers include: a tray/cutting board cabinet, a pull-out pantry, a pull-out drawer for trash/compost/dog food, dish peg drawers, a corner carousel and pot/pan drawers.
The couple wanted more countertop space in their kitchen. We added an island with a black walnut butcher block table height seating area. The low height makes the space feel open and accessible to their grandchildren who visit.
The island countertop is one of the highlights of the space. Dekton is an ultra-compact surface that is durable and indestructible. The ‘Trilium’ color comes from their industrial collection, that looks like patina iron. We also used Dekton counters in the laundry room.
Family Room Entertainment Center
We updated the small built-in media cabinets in the family room. The new cabinetry provides better storage space and frames the large television.
Laundry Room & Mudroom
The kitchen connects the laundry room, closet area and garage. We widened this entry to keep the kitchen feeling connected with a new pantry area. In this area, we created a landing zone for phones and groceries.
We created a folding area at the washer and dryer. We raised the height of the cabinets and floated the countertop over the appliances. We removed the sink and instead installed a utility sink in the garage for clean up.
At the garage entrance, we added more organization for coats, shoes and boots. The cabinets have his and hers drawers, hanging racks and lined shelves.
New hardwood floors were added in this Brookfield, WI kitchen and laundry area to match the rest of the house. We refinished the floors on the entire main level.
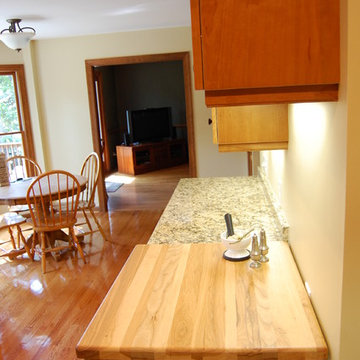
 Rima Nasser
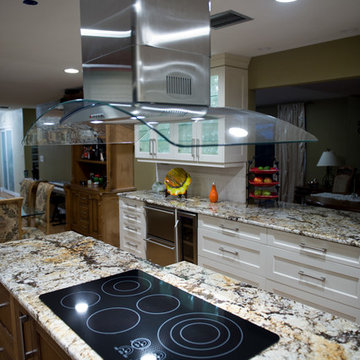
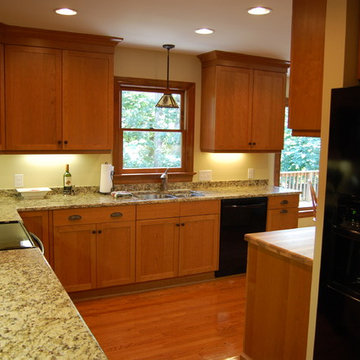
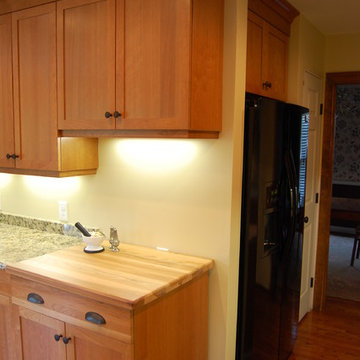
Cherry wood cabinets, with gorgeous New Venetian Gold granite tops.
Island piece on wheels with access on both sides and a butcher block top.
Photos by: Rima Nasser
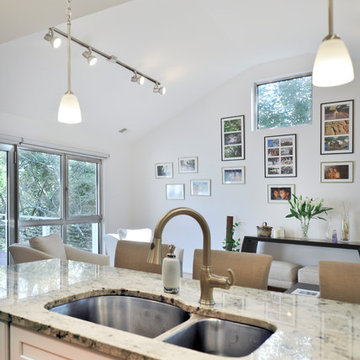
 Michael Nash Design, Build & Homes
For this couple, planning to move back to their rambler home in Arlington after living overseas for few years, they were ready to get rid of clutter, clean up their grown-up kids’ boxes, and transform their home into their dream home for their golden years.
The old home included a box-like 8 feet x 10 feet kitchen, no family room, three small bedrooms and two back to back small bathrooms. The laundry room was located in a small dark space of the unfinished basement.
This home is located in a cul-de-sac, on an uphill lot, of a very secluded neighborhood with lots of new homes just being built around them.
The couple consulted an architectural firm in past but never were satisfied with the final plans. They approached Michael Nash Custom Kitchens hoping for fresh ideas.
The backyard and side yard are wooded and the existing structure was too close to building restriction lines. We developed design plans and applied for special permits to achieve our client’s goals.
The remodel includes a family room, sunroom, breakfast area, home office, large master bedroom suite, large walk-in closet, main level laundry room, lots of windows, front porch, back deck, and most important than all an elevator from lower to upper level given them and their close relative a necessary easier access.
The new plan added extra dimensions to this rambler on all four sides. Starting from the front, we excavated to allow a first level entrance, storage, and elevator room. Building just above it, is a 12 feet x 30 feet covered porch with a leading brick staircase. A contemporary cedar rail with horizontal stainless steel cable rail system on both the front porch and the back deck sets off this project from any others in area. A new foyer with double frosted stainless-steel door was added which contains the elevator.
The garage door was widened and a solid cedar door was installed to compliment the cedar siding.
The left side of this rambler was excavated to allow a storage off the garage and extension of one of the old bedrooms to be converted to a large master bedroom suite, master bathroom suite and walk-in closet.
We installed matching brick for a seam-less exterior look.
The entire house was furnished with new Italian imported highly custom stainless-steel windows and doors. We removed several brick and block structure walls to put doors and floor to ceiling windows.
A full walk in shower with barn style frameless glass doors, double vanities covered with selective stone, floor to ceiling porcelain tile make the master bathroom highly accessible.
The other two bedrooms were reconfigured with new closets, wider doorways, new wood floors and wider windows. Just outside of the bedroom, a new laundry room closet was a major upgrade.
A second HVAC system was added in the attic for all new areas.
The back side of the master bedroom was covered with floor to ceiling windows and a door to step into a new deck covered in trex and cable railing. This addition provides a view to wooded area of the home.
By excavating and leveling the backyard, we constructed a two story 15’x 40’ addition that provided the tall ceiling for the family room just adjacent to new deck, a breakfast area a few steps away from the remodeled kitchen. Upscale stainless-steel appliances, floor to ceiling white custom cabinetry and quartz counter top, and fun lighting improved this back section of the house with its increased lighting and available work space. Just below this addition, there is extra space for exercise and storage room. This room has a pair of sliding doors allowing more light inside.
The right elevation has a trapezoid shape addition with floor to ceiling windows and space used as a sunroom/in-home office. Wide plank wood floors were installed throughout the main level for continuity.
The hall bathroom was gutted and expanded to allow a new soaking tub and large vanity. The basement half bathroom was converted to a full bathroom, new flooring and lighting in the entire basement changed the purpose of the basement for entertainment and spending time with grandkids.
Off white and soft tone were used inside and out as the color schemes to make this rambler spacious and illuminated.
Final grade and landscaping, by adding a few trees, trimming the old cherry and walnut trees in backyard, saddling the yard, and a new concrete driveway and walkway made this home a unique and charming gem in the neighborhood.
 Lee Meier Interiors
Design Firm - Lee Meier Interiors
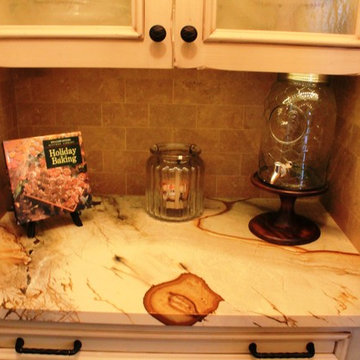
Once a small enclosed kitchen, this spacious kitchen became absolutely amazing once we removed the wall between the kitchen and laundry room. Moving the laundry room to the second level allowed for two islands and appliances any family of five would love. The two requests my client had was to make their kitchen organized and family friendly. I created zones throughout the kitchen to make the ease of use much more efficient. The prep island with butcher block has all of the cooking essentials close by. The refrigerator and microwave were strategically placed so that the children may access at anytime, while others may continue cooking. The large island allows for plenty of seating on one side, storage for cookbooks on both ends and a baking station opposite of the seating. Separated from the everyday action is a wonderful bar area for the adults in the home. I designed the space to not only have separate zones with cabinetry, but also with lighting. Each space has specific lighting to improve on the tasks at hand. The butlers pantry was designed to give storage and counter space leading into the dining room. To add more function to the area, the top drawer has a built in charging station with enough space for all tablets and phones. This fun family of fives kitchen is not only beautiful to look at, but serves well the heart of the home!

Sponsored
Columbus, OH

Hope Restoration & General Contracting
Columbus Design-Build, Kitchen & Bath Remodeling, Historic Renovations
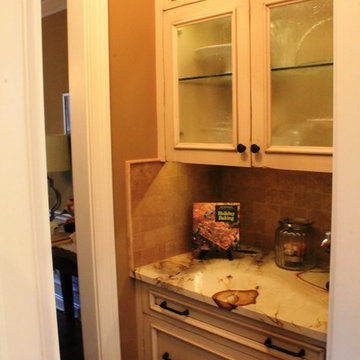 Lee Meier Interiors
Design Firm - Lee Meier Interiors
Once a small enclosed kitchen, this spacious kitchen became absolutely amazing once we removed the wall between the kitchen and laundry room. Moving the laundry room to the second level allowed for two islands and appliances any family of five would love. The two requests my client had was to make their kitchen organized and family friendly. I created zones throughout the kitchen to make the ease of use much more efficient. The prep island with butcher block has all of the cooking essentials close by. The refrigerator and microwave were strategically placed so that the children may access at anytime, while others may continue cooking. The large island allows for plenty of seating on one side, storage for cookbooks on both ends and a baking station opposite of the seating. Separated from the everyday action is a wonderful bar area for the adults in the home. I designed the space to not only have separate zones with cabinetry, but also with lighting. Each space has specific lighting to improve on the tasks at hand. The butlers pantry was designed to give storage and counter space leading into the dining room. To add more function to the area, the top drawer has a built in charging station with enough space for all tablets and phones. This fun family of fives kitchen is not only beautiful to look at, but serves well the heart of the home!
 Hudson Place Realty
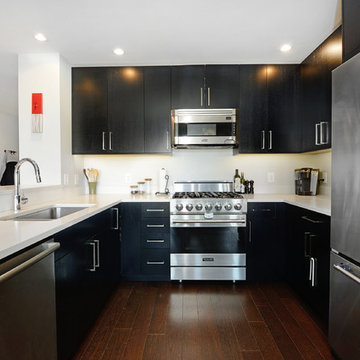
Sought after 2 bedroom, 2 bath home offering 2 balconies with NYC views, garage parking and the utmost privacy! Modern chef’s kitchen with quartz counters, custom cabinets and stainless steel appliances including a Viking range and refrigerator. Master bedroom features walk-in closet and en suite bath with Kohler fixtures, dual vanity and oversized shower with glass enclosure. All 5 closets have been thoughtfully outfitted with custom built-ins, recessed lighting throughout, custom window treatments, 9-foot ceilings and in home laundry with vented dryer. Five-star building amenities provide residents access to 2 private pools, hot tub, 2 fitness centers, spin studio, yoga room, 2 children’s playrooms, resident lounges and movie screening room. Common rooftop terraces offer barbecue grills, outdoor fireplace and sweeping views of Manhattan, Hoboken and downtown Jersey City. Resident shuttle to PATH, easy access to ferries and 2 short blocks from NYC bus. The ultimate in uptown waterfront living at Maxwell Place!
 JS-1 Construction Co
Many Accessible features in kitchen- Peter Simpson
Eat-in kitchen - large transitional u-shaped cork floor eat-in kitchen idea in Miami with a double-bowl sink, glass-front cabinets, white cabinets, granite countertops, white backsplash, subway tile backsplash, stainless steel appliances and an island
Eat-in kitchen - large transitional u-shaped cork floor eat-in kitchen idea in Miami with a double-bowl sink, glass-front cabinets, white cabinets, granite countertops, white backsplash, subway tile backsplash, stainless steel appliances and an island
 Rima Nasser
Cherry wood cabinets, with gorgeous New Venetian Gold granite tops.
Island piece on wheels with access on both sides and a butcher block top
Photos by: Rima Nasser
 McCabe By Design LLC
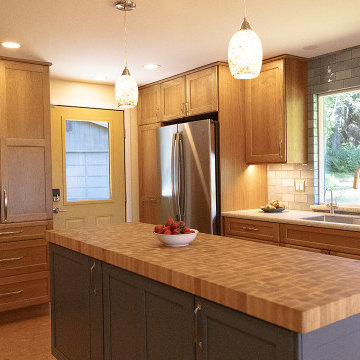
A slim, 24" deep island packs a lot of storage in a small space, and allows for easy foot traffic throughout the Kitchen. A microwave drawer is more ergonomic to use than a unit installed overhead above a range, and keeps the countertops appliance-free. A mixer-lift makes easy work of getting a heavy mixer out of the cabinet and ready to use. A dish drawer faces the sink and dishwasher, exactly where you'd need it, cutting down on time and effort to put dishes away. A tray divider in the island is close and easily accessible to the wall ovens. SHOWN IN PHOTO: Dura Supreme Cabinetry | Grothouse Butcher Block | LG Hi-Macs Countertop | Elk Lighting | GE Refrigerator | Bosch Dishwasher | Top Knobs Cabinetry Pulls | Walker Zanger Tile | Moen Faucet | Elkay Sink | We Cork Flooring

 LOVEREALESTATE - Sutton Group West Coast Realty
Catch the Willows Beach vibe from this beautifully updated Oak Bay character home located 2 blocks from Estevan Village! This fully landscaped corner lot property offers a 5 bed/2 bath home on 2 levels, awesome outdoor living areas & a detached 2 car garage. Main level gourmet kitchen with Wolf gas range, Frigidaire wall fridge, beautiful granite counters & casual dining area. Formal living & dining rooms with character features including oak hardwood floors & coved ceilings. The main level also has a primary bedroom with built-in storage & a 4-piece bathroom beside, and an office/bedroom off the entry foyer. Downstairs has 3 large bedrooms, 5-piece bathroom, separate laundry, and a large media room with direct access to the backyard patio. Outdoor entertaining flows seamlessly onto multi-level decks leading from kitchen to hot tub to beautifully designed concrete patio. Sunny, level, fully fenced backyard offers complete privacy & easy garage access. Need more space - stairs to the attic provides additional storage or potential master suite! Come see this beautiful home in Oak Bay’s best family neighbourhood! | Karen Love (250)-727-5868 | RE/MAX Island Properties & www.KarenLove.com |
Sponsored
Columbus, OH
Hope Restoration & General Contracting
Columbus Design-Build, Kitchen & Bath Remodeling, Historic Renovations
 Phillips Development & Design Llc

Doorless shower - transitional master beige tile and porcelain tile porcelain tile doorless shower idea in Orlando with an undermount sink, dark wood cabinets, granite countertops, a one-piece toilet and black walls
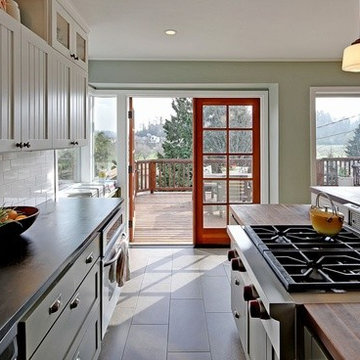
 Distinctive Kitchens
For the Mt Baker kitchen we wanted a light and breezy feel with indoor-outdoor access. The house is just a block away from Lake Washington, so we wanted an easy feel. We balanced white uppers with khaki-green lowers, and the black walnut butcher block counter tops really pop.
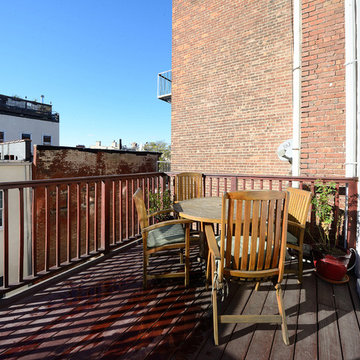 Hudson Place Realty
Full floor of beautiful brownstone with terrace and seasonal NYC views on coveted Hudson Street block. Just across from Steven’s Park, this 2 bedroom, 1 bath home features open living space with exposed brick, hardwood floors, central air conditioning & laundry in home. Master bedroom with double closets and great light, updated bath with pedestal sink and additional basement storage. Easy access to Hoboken’s world-class waterfront, shopping, dining, parks and transportation. Rental parking only 1 block away.
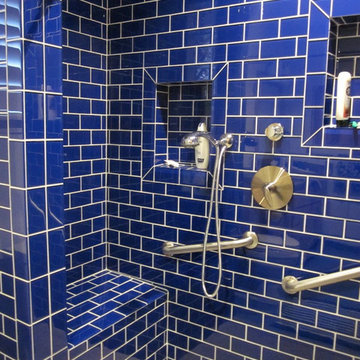
 Avalon Builders
Avalon Builders
Large minimalist blue tile and glass tile walk-in shower photo in Sacramento
Large minimalist blue tile and glass tile walk-in shower photo in Sacramento

Sponsored
Columbus, OH
Hope Restoration & General Contracting
Columbus Design-Build, Kitchen & Bath Remodeling, Historic Renovations
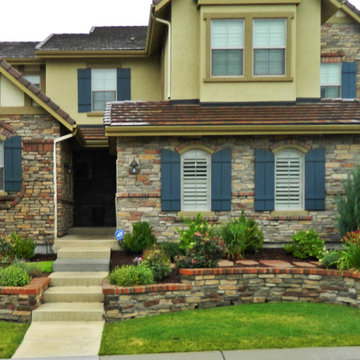
 Aria Alfresco
Natural stripstone retaining walls create level areas and planting beds on a sloped yard. Allowing for the stairs to cut thought the walls for access access to the front entrance. Multiple levels create areas of interest as the eye travels from tier to tier.

 Muhammad zaid
Building a new home is a momentous occasion. For many, this is a once-in-a-lifetime opportunity to create the home of their dreams. However, selecting the perfect home design and floor plan can feel like a daunting task. After all, you want to ensure that your new home will meet your family's needs and desires for years. That's where trusted services come in. With the latest technology, you can design your entire home and even tour it in 3D. From building your 2D floor plan to furnishing it, you can watch as your dream home is brought to life. In this article, we will explore how you can beautifully decorate your home online.
Select the Main Theme
Embarking on a new home design project can be an exciting yet difficult task. One crucial step is to determine your style preference, as it will guide your decor choices throughout your home. Researching through various platforms and furniture websites can provide inspiration and help gauge pricing for your favorite pieces. One helpful strategy is to create a mood board where you gather your favorite interior design looks and examine any patterns that emerge.
By taking the time to establish your preferred style, you can create a cohesive and inviting atmosphere in your home that reflects your personal taste and style. If you want to create a design while traveling, you may need to use a USA VPN to access some online services with advanced home design tools. It will allow you to bypass geo-blocks.
Create a Layout
The global home design market reached $115 billion in 2022. When designing living spaces, several factors must be considered, including the arrangement of social and private areas and accommodating the changing needs of families over time. Parents with young children usually prefer bedrooms and bathrooms to be clustered together while families with teenagers often request more segregated spaces in two-story home designs.
Home design is an intricate art form that involves creating an interior space that is both visually appealing and functional. Whether you are starting afresh with a new home or looking to revamp an existing one, home design offers ample opportunities to unleash your creativity. It does not matter if you lack professional architecture expertise, as anyone can undertake the planning and execution of a home design project.
The initial steps involve analyzing your existing home layout and then conceptualizing your desired vision for the remodel. This is the cornerstone on which your entire project will be built, and it sets the tone for the aesthetic of your home's interior.
Utilize online home design software to generate realistic images of your new home and easily gather feedback from others. This allows you to make necessary adjustments to perfect your design. With the help of professional software, realizing your ideal home design is now made easy and achievable without requiring any specialized training or knowledge. You can access online tools using VeePN for a secure connection. Start by creating a blueprint of your floor plan.
Furnish Your Space
If you need to decorate house, selecting the right flooring and paint or wallpaper for the walls is key. Using online services, you can speed up this process. With intuitive tools such as dragging and dropping items, you can create a truly unique and personalized home design that is sure to impress.
When selecting a color scheme for your design, it is crucial to consider the benefits and drawbacks of using neutral tones versus incorporating a pop of color. While a neutral palette can simplify the design process and provide a timeless look, it may lack individuality or a focal point. Whereas, a splash of color can introduce a dynamic quality, offer intrigue, and contribute to an energetic ambiance. Additionally, combining a range of price points and textures can add dimension to your design. Consider juxtaposing high-end decor with refurbished furniture and incorporating cozy textures like plush rugs and fluffy cushions, to achieve both sophistication and comfort in your space.
Create a 3D Tour
Home design is a craft that involves creating an attractive home interior, irrespective of whether you're starting from scratch or remodeling an existing home. While anyone can undertake a home design project, you don't necessarily need to be a professional architect. The first step to kick-starting your project entails creating an outline of your abode's current status, and then proceeding to blueprint your preferred design. As you piece everything together, you'll be able to turn your creative vision into a tangible reality. The satisfaction derived from transforming your space into the home of your dreams is truly priceless.
As the market size of the interior design industry is projected to grow by over 4% in the next five years, it is clear that such services are in high demand. Home design involves creating an interior space that is both pleasing and functional. With the help of online tools, you can easily create realistic images of your dream home while gathering feedback from others to perfect your vision. As you piece everything together, be sure to consider neutral color palettes, mix price points, and textures, and add accent colors for depth and vibrancy. With a bit of planning and creativity, you can achieve your ideal design in no time!
 Rima Nasser
Cherry wood cabinets, with gorgeous New Venetian Gold granite tops.
Island piece on wheels with access on both sides and a butcher block top
Photos by: Rima Nasser
57