
Search results for "Blocking" in Home Design Ideas

 LDa Architecture & Interiors
TEAM:
Interior Design: LDa Architecture & Interiors
Builder: Sagamore Select
Photographer: Greg Premru Photography
Mid-sized transitional l-shaped medium tone wood floor eat-in kitchen photo in Boston with a farmhouse sink, recessed-panel cabinets, white cabinets, quartzite countertops, white backsplash, subway tile backsplash, stainless steel appliances, an island and white countertops
Mid-sized transitional l-shaped medium tone wood floor eat-in kitchen photo in Boston with a farmhouse sink, recessed-panel cabinets, white cabinets, quartzite countertops, white backsplash, subway tile backsplash, stainless steel appliances, an island and white countertops
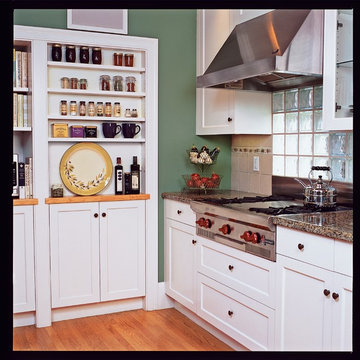
 Fox Design Group Architects
The cooktop with glass block backsplash and custom built-in storage cabinets.
Photo Credit: Margo Hartford
Mid-sized arts and crafts galley medium tone wood floor eat-in kitchen photo in San Francisco with an undermount sink, shaker cabinets, white cabinets, granite countertops, stainless steel appliances and no island
Mid-sized arts and crafts galley medium tone wood floor eat-in kitchen photo in San Francisco with an undermount sink, shaker cabinets, white cabinets, granite countertops, stainless steel appliances and no island
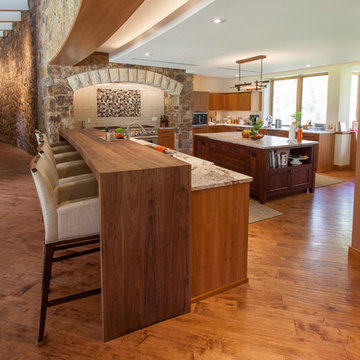
 Genesis Architecture, LLC.
Trendy u-shaped medium tone wood floor and brown floor open concept kitchen photo in Milwaukee with flat-panel cabinets, medium tone wood cabinets, white backsplash, subway tile backsplash, stainless steel appliances, an island and gray countertops
Find the right local pro for your project
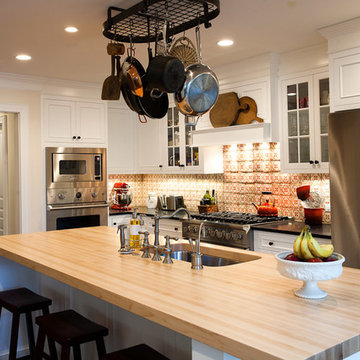
 Kandel Construction Group
Andrea Joseph Photography
Inspiration for a large timeless l-shaped dark wood floor and brown floor eat-in kitchen remodel in DC Metro with a farmhouse sink, raised-panel cabinets, white cabinets, wood countertops, multicolored backsplash, ceramic backsplash, stainless steel appliances and an island
Inspiration for a large timeless l-shaped dark wood floor and brown floor eat-in kitchen remodel in DC Metro with a farmhouse sink, raised-panel cabinets, white cabinets, wood countertops, multicolored backsplash, ceramic backsplash, stainless steel appliances and an island
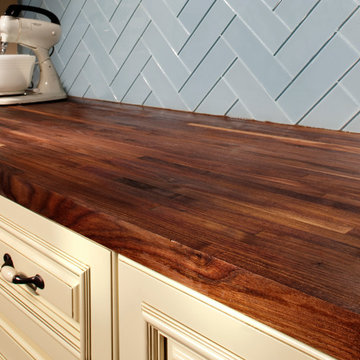
 Floor & Decor
American Walnut Butcher Block Countertop 8ft. |
This durable 96in. x 25in. American Walnut Butcher Block Countertop adds warmth and beauty to your kitchen.
If you're looking to add the natural warmth and beauty to your kitchen, butcher block countertops are an excellent choice. To add protection and bring out the beauty in your countertop, these unfinished butcher block countertops should be conditioned, stained and sealed. Butcher block countertops are long lasting and easy to maintain and make any kitchen a masterpiece.
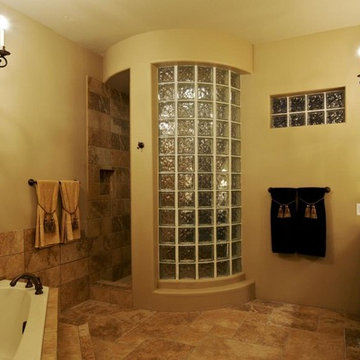
 Graybeard Development LLC
Example of a mid-sized classic master beige tile drop-in bathtub design in Phoenix with beige walls, an undermount sink and granite countertops

 Garden Tech Horticultural Services LLC
Despite the winter snow , inside the greenhouse tropical plants are over wintered and vegetables and flowers started for spring.
photo by Bob Trainor

Sponsored
Columbus, OH

Hope Restoration & General Contracting
Columbus Design-Build, Kitchen & Bath Remodeling, Historic Renovations
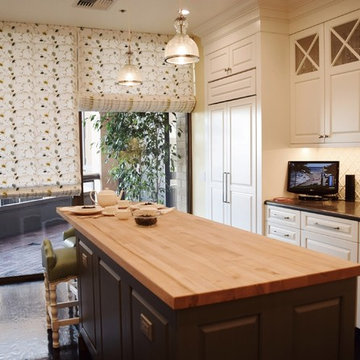
 Elaine Morrison Interiors
A view across the Center Island with custom window treatments and one of a number of patios that offer great vistas of Los Angeles.
photo by Richard Rothenberg
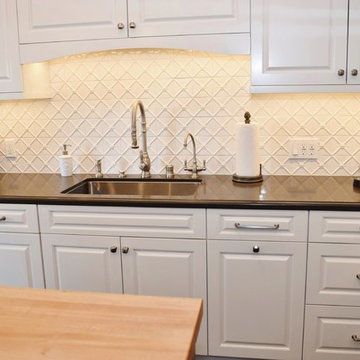 Elaine Morrison Interiors
A view of the countertop and sink area
photo by Richard Rothenberg
Example of a large classic l-shaped dark wood floor open concept kitchen design in Los Angeles with raised-panel cabinets, white cabinets, wood countertops, white backsplash, paneled appliances, an island, an undermount sink and glass tile backsplash
Example of a large classic l-shaped dark wood floor open concept kitchen design in Los Angeles with raised-panel cabinets, white cabinets, wood countertops, white backsplash, paneled appliances, an island, an undermount sink and glass tile backsplash
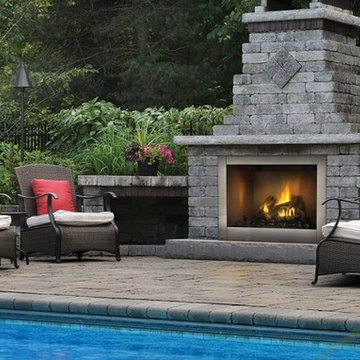
 Henges Insulation, Fireplaces, & Outdoor Kitchens
Henges Insulation & Fireplaces is now selling Outdoor Kitchen Kits! These outdoor kitchens offer great grilling, storage and plenty of counter space. Take your grilling to the next level with these outdoor kitchen designs.

 Churchill Construction & Consultations
Example of a mid-sized classic master concrete floor and brown floor drop-in bathtub design in Denver with raised-panel cabinets, medium tone wood cabinets, white walls, an undermount sink and granite countertops
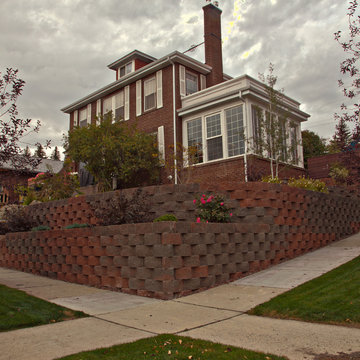
 Wagner & Company Landscape Construction & Design
Inspiration for a large timeless red three-story brick flat roof remodel
 Churchill Construction & Consultations
Example of a mid-sized classic master concrete floor and brown floor drop-in bathtub design in Denver with raised-panel cabinets, medium tone wood cabinets, white walls, an undermount sink and granite countertops

Sponsored
Plain City, OH

Kuhns Contracting, Inc.
Central Ohio's Trusted Home Remodeler Specializing in Kitchens & Baths
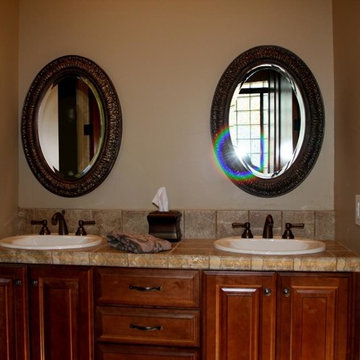 Graybeard Development LLC
Pool access bath
Example of a mid-sized classic master beige tile drop-in bathtub design in Phoenix with beige walls, an undermount sink and granite countertops
Example of a mid-sized classic master beige tile drop-in bathtub design in Phoenix with beige walls, an undermount sink and granite countertops
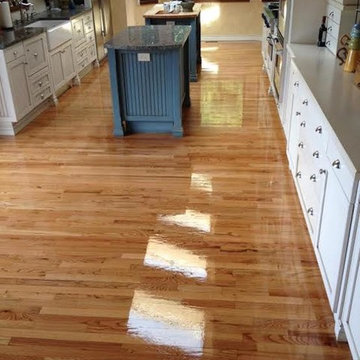
 New Life Flooring
Example of a mid-sized country galley light wood floor enclosed kitchen design in Orange County with a farmhouse sink, shaker cabinets, white cabinets, quartz countertops and two islands
 Garden Tech Horticultural Services LLC
A gardeners paradise. A pocket door separates the greenhouse from the garden room allowing to keep different temperatures when needed. Vintage garden signs and galvanized flower buckets complete the look.
Photo by Bob Trainor

 The New Design Project
 http://alangastelum.com
Home design - small eclectic master medium tone wood floor home design idea in New York with white walls and no fireplace
Home design - small eclectic master medium tone wood floor home design idea in New York with white walls and no fireplace

Sponsored
Columbus, OH
Hope Restoration & General Contracting
Columbus Design-Build, Kitchen & Bath Remodeling, Historic Renovations
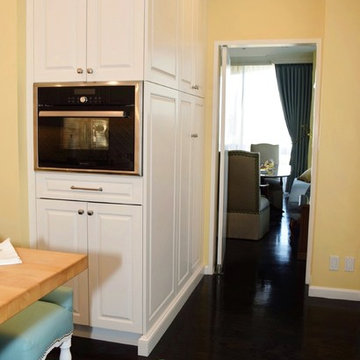 Elaine Morrison Interiors
More cabinetry and the wonderful Thermador Steam Oven. A view through the doorway into the dining room
photo by Richard Rothenberg
Example of a large classic l-shaped dark wood floor open concept kitchen design in Los Angeles with raised-panel cabinets, white cabinets, wood countertops, white backsplash, an island, an undermount sink, glass tile backsplash and paneled appliances
Example of a large classic l-shaped dark wood floor open concept kitchen design in Los Angeles with raised-panel cabinets, white cabinets, wood countertops, white backsplash, an island, an undermount sink, glass tile backsplash and paneled appliances

 Barron Home Remodeling
Have you been dreaming of your custom, personalized bathroom for years? Now is the time to call the Woodbridge, NJ bathroom transformation specialists. Whether you're looking to gut your space and start over, or make minor but transformative changes - Barron Home Remodeling Corporation are the experts to partner with!
We listen to our clients dreams, visions and most of all: budget. Then we get to work on drafting an amazing plan to face-lift your bathroom. No bathroom renovation or remodel is too big or small for us. From that very first meeting throughout the process and over the finish line, Barron Home Remodeling Corporation's professional staff have the experience and expertise you deserve!
Only trust a licensed, insured and bonded General Contractor for your bathroom renovation or bathroom remodel in Woodbridge, NJ. There are plenty of amateurs that you could roll the dice on, but Barron's team are the seasoned pros that will give you quality work and peace of mind.
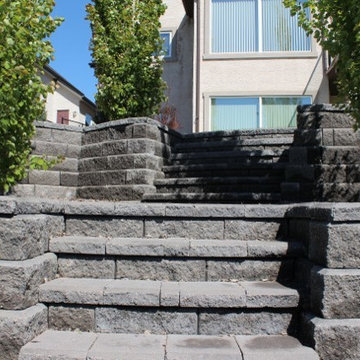
 Alpine Construction and Design Ltd.
This is an example of a mid-sized modern partial sun backyard concrete paver landscaping in Calgary.
18