
Search results for "Blocking" in Home Design Ideas

 Rill Architects
James Ray Spahn

Country u-shaped kitchen photo in DC Metro with a farmhouse sink, recessed-panel cabinets, wood countertops and stainless steel appliances
Country u-shaped kitchen photo in DC Metro with a farmhouse sink, recessed-panel cabinets, wood countertops and stainless steel appliances

 Conklin Limestone
A perfect addition to your outdoor living is a seating wall surrounding a firepit. Cambridge Maytrx wall, Pyzique Fire Pit, Round table Pavers. Installed by Natural Green Landsacpe & Design in Lincoln, RI

 DeLeers Construction, Inc.
This 3200 square foot home features a maintenance free exterior of LP Smartside, corrugated aluminum roofing, and native prairie landscaping. The design of the structure is intended to mimic the architectural lines of classic farm buildings. The outdoor living areas are as important to this home as the interior spaces; covered and exposed porches, field stone patios and an enclosed screen porch all offer expansive views of the surrounding meadow and tree line.
The home’s interior combines rustic timbers and soaring spaces which would have traditionally been reserved for the barn and outbuildings, with classic finishes customarily found in the family homestead. Walls of windows and cathedral ceilings invite the outdoors in. Locally sourced reclaimed posts and beams, wide plank white oak flooring and a Door County fieldstone fireplace juxtapose with classic white cabinetry and millwork, tongue and groove wainscoting and a color palate of softened paint hues, tiles and fabrics to create a completely unique Door County homestead.
Mitch Wise Design, Inc.
Richard Steinberger Photography
Find the right local pro for your project

 J.Thomas Kitchens

Modern Kitchen, Designed and built By CWPCC. Pantry was removed to create a larger entertainers kitchen.
Inspiration for a large transitional u-shaped dark wood floor eat-in kitchen remodel in New York with an undermount sink, recessed-panel cabinets, white cabinets, marble countertops, brown backsplash, an island, glass tile backsplash and stainless steel appliances
Inspiration for a large transitional u-shaped dark wood floor eat-in kitchen remodel in New York with an undermount sink, recessed-panel cabinets, white cabinets, marble countertops, brown backsplash, an island, glass tile backsplash and stainless steel appliances

 Bay Area Custom Homes, Inc.
Michele Lee Willson Photography
Example of a trendy light wood floor and beige floor kitchen design in San Francisco with flat-panel cabinets, dark wood cabinets, wood countertops, stainless steel appliances and an island
Example of a trendy light wood floor and beige floor kitchen design in San Francisco with flat-panel cabinets, dark wood cabinets, wood countertops, stainless steel appliances and an island
 Armani Fine Woodworking
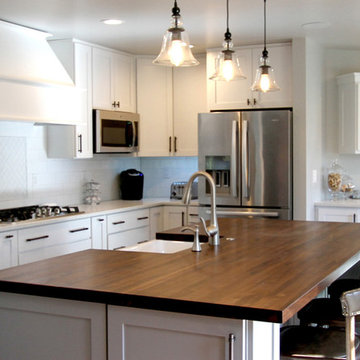
Walnut Butcher Block Countertop by Armani Fine Woodworking in Denver, CO.
Armanifinewoodworking.com. Custom Made-to-Order. Shipped Nationwide.
Remodel by Reconstruct (ReconstructKC.com) in Kansas City, MO

Sponsored
Columbus, OH

Hope Restoration & General Contracting
Columbus Design-Build, Kitchen & Bath Remodeling, Historic Renovations
 Woodall Construction Services

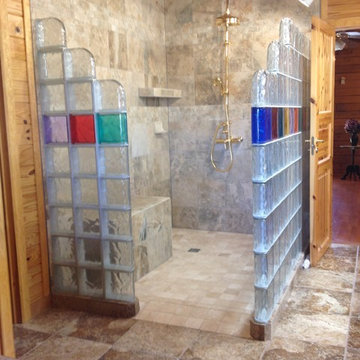
Doorless shower - large craftsman master beige tile and stone tile travertine floor and beige floor doorless shower idea with shaker cabinets, light wood cabinets, a hot tub, beige walls, an undermount sink and granite countertops
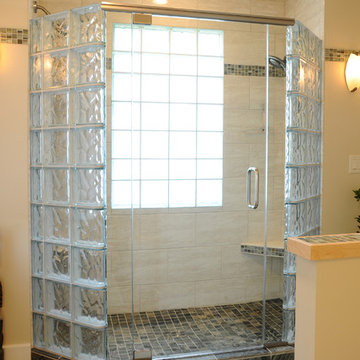
 Innovate Building Solutions
To provide light and increase privacy a frosted glass block window was installed in the shower enclosure made of glass blocks. An alternating pattern was used to add a more interesting design look.

 Eastern Glass Block
Doorless glass block shower with curved and end glass blocks. To see our many designs, please check out: https://easternglassblock.com/ or call 800-635-1226 for more information!

 Two Chefs Construction

This kitchen features an island focal point.The custom countertop shows stunning color and grain from Sapele, a beautiful hardwood. The cabinets are made from solid wood with a fun Blueberry paint, and a built in microwave drawer.

 Lori Jill Designs- Window Fashions
Lori Finkel
Inspiration for a small tropical porcelain tile great room remodel in Miami with beige walls and no fireplace
Inspiration for a small tropical porcelain tile great room remodel in Miami with beige walls and no fireplace

Sponsored
Columbus, OH
Hope Restoration & General Contracting
Columbus Design-Build, Kitchen & Bath Remodeling, Historic Renovations

Enclosed kitchen - mid-sized contemporary u-shaped porcelain tile enclosed kitchen idea in Austin with an undermount sink, shaker cabinets, blue cabinets, wood countertops, stainless steel appliances and an island
 Elaine Morrison Interiors
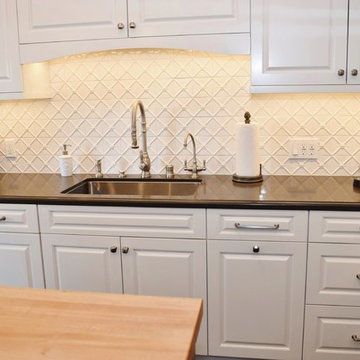
A view of the countertop and sink area
photo by Richard Rothenberg
Example of a large classic l-shaped dark wood floor open concept kitchen design in Los Angeles with raised-panel cabinets, white cabinets, wood countertops, white backsplash, paneled appliances, an island, an undermount sink and glass tile backsplash
Example of a large classic l-shaped dark wood floor open concept kitchen design in Los Angeles with raised-panel cabinets, white cabinets, wood countertops, white backsplash, paneled appliances, an island, an undermount sink and glass tile backsplash
 Churchill Construction & Consultations

Example of a mid-sized classic master concrete floor and brown floor drop-in bathtub design in Denver with raised-panel cabinets, medium tone wood cabinets, white walls, an undermount sink and granite countertops
 Armani Fine Woodworking
Armani Fine Woodworking African Mahogany butcher block countertop.
Armanifinewoodworking.com. Custom Made-to-Order. Shipped Nationwide
Interior design by Rachel at Serenedesigncompany.com in West Des Moines, IA


 ThinkOne

Example of a beach style l-shaped kitchen design with a farmhouse sink, glass-front cabinets, white cabinets, granite countertops, white backsplash, porcelain backsplash and stainless steel appliances

 Studio McGee
Shop the Look, See the Photo Tour here: https://www.studio-mcgee.com/studioblog/2016/4/4/modern-mountain-home-tour
Watch the Webisode: https://www.youtube.com/watch?v=JtwvqrNPjhU
Travis J Photography
 Leon House Design
Peter Ellery

Example of a trendy white one-story mixed siding flat roof design in Perth
Example of a trendy white one-story mixed siding flat roof design in Perth
19