
Search results for "Blocking" in Home Design Ideas

 HOLAH Design + Architecture
KuDa Photography
Elegant galley kitchen photo in Portland with a farmhouse sink, shaker cabinets, white cabinets, wood countertops, gray backsplash, subway tile backsplash, stainless steel appliances and an island
Elegant galley kitchen photo in Portland with a farmhouse sink, shaker cabinets, white cabinets, wood countertops, gray backsplash, subway tile backsplash, stainless steel appliances and an island

 KS Designs LLC
This guest bath has a light and airy feel with an organic element and pop of color. The custom vanity is in a midtown jade aqua-green PPG paint Holy Glen. It provides ample storage while giving contrast to the white and brass elements. A playful use of mixed metal finishes gives the bathroom an up-dated look. The 3 light sconce is gold and black with glass globes that tie the gold cross handle plumbing fixtures and matte black hardware and bathroom accessories together. The quartz countertop has gold veining that adds additional warmth to the space. The acacia wood framed mirror with a natural interior edge gives the bathroom an organic warm feel that carries into the curb-less shower through the use of warn toned river rock. White subway tile in an offset pattern is used on all three walls in the shower and carried over to the vanity backsplash. The shower has a tall niche with quartz shelves providing lots of space for storing shower necessities. The river rock from the shower floor is carried to the back of the niche to add visual interest to the white subway shower wall as well as a black Schluter edge detail. The shower has a frameless glass rolling shower door with matte black hardware to give the this smaller bathroom an open feel and allow the natural light in. There is a gold handheld shower fixture with a cross handle detail that looks amazing against the white subway tile wall. The white Sherwin Williams Snowbound walls are the perfect backdrop to showcase the design elements of the bathroom.
Photography by LifeCreated.
 Cabinet Innovations

Pullout butcher block and knife block drawer. All inset cabinets by Wood-Mode 42. Featuring the Alexandria Recessed door style on Opaque Putty finish. Flooring by Crossville.
Find the right local pro for your project
 The New Design Project
 http://alangastelum.com
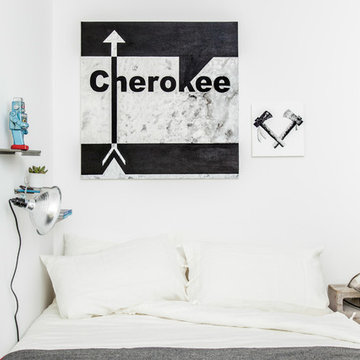
Example of a small eclectic master medium tone wood floor bedroom design in New York with white walls and no fireplace
Example of a small eclectic master medium tone wood floor bedroom design in New York with white walls and no fireplace
 Columbia Contracting, Corp.

Inspiration for a transitional light wood floor kitchen remodel in Boston with shaker cabinets, white cabinets, gray backsplash and an island

 Watershed Materials
Miles off the highway, nearly to the end of a one way road, David Arkin and Anni Tilt’s design for this sustainable private residence combines Watershed Block, straw bale, and reclaimed redwood. The weight of the Watershed Block base, in some locations serving as retaining walls, creates both a structural and visual anchor to the lighter straw and wood components. The block veneer on the gunite walls of the lap pool rise directly from the ground.
Architect : Arkin Tilt Architects
Photo : Edward Caldwell
 Gerber Berend Design Build, Inc.
David Patterson Photography
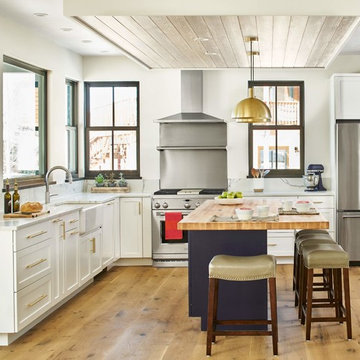
Kitchen - transitional l-shaped medium tone wood floor and brown floor kitchen idea in Denver with a farmhouse sink, white cabinets, stainless steel appliances, an island, white countertops, recessed-panel cabinets and white backsplash
Kitchen - transitional l-shaped medium tone wood floor and brown floor kitchen idea in Denver with a farmhouse sink, white cabinets, stainless steel appliances, an island, white countertops, recessed-panel cabinets and white backsplash


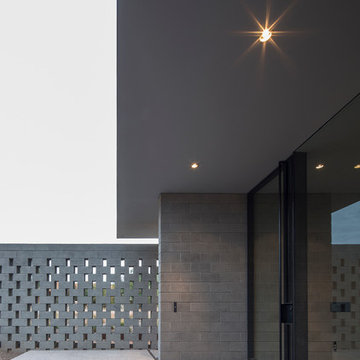
 Chen + Suchart Studio
This garden space offers an area of repose in order to mentally dispose of the immediate context of the neighborhood before entering the house. A custom blackened steel flush glass entry door greets a guest to the house.
Winquist Photography, Matt Winquist
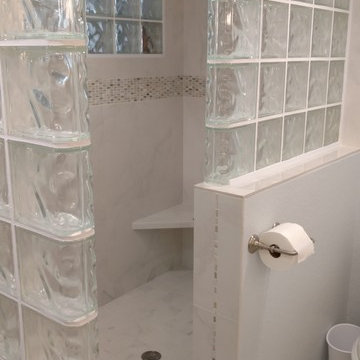
 Pinnacle Construction Services, LLC
Mid-sized transitional master beige tile, green tile, white tile and glass tile porcelain tile doorless shower photo in Tampa with gray walls
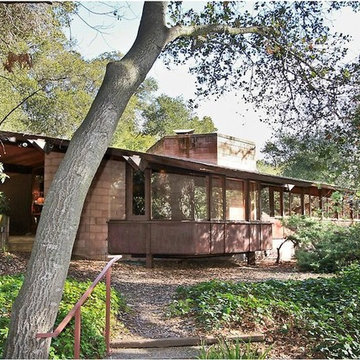
 Daniel Ruark, Architect
Small home in the Stanford University Faculty Housing neighborhood designed in 1952 by Architect Aaron Green, a protege of Frank Lloyd Wright. Directly expressed structure, simple palette of materials: tan color concrete block, integrally colored concrete floor with embed radiant heat system, redwood plywood paneling and casework, douglas fir structural roof decking, plate glass.
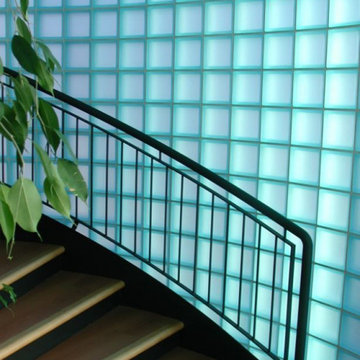
 Seves Glass Block Inc
THE AMBIANCE OF LIGHT. Add a touch of drama to a space that transitions from room to room such as a stairway or hallway. Seves Glass Block provides the extra ambiance without sacrificing transmission of light. Discover how designers and contractors are utilizing glass block in new ways in our North American Design Guide @ sevesglassblockinc.com

 Vallone Design
Example of a transitional eat-in kitchen design in Phoenix with an undermount sink, raised-panel cabinets, white cabinets, wood countertops and gray backsplash

 Brooks and Falotico Associates, Inc.
Jane Beiles
Transitional travertine floor kitchen photo in New York with shaker cabinets, white cabinets, stainless steel appliances, an island, granite countertops, metallic backsplash and subway tile backsplash
Transitional travertine floor kitchen photo in New York with shaker cabinets, white cabinets, stainless steel appliances, an island, granite countertops, metallic backsplash and subway tile backsplash

Sponsored
Plain City, OH

Kuhns Contracting, Inc.
Central Ohio's Trusted Home Remodeler Specializing in Kitchens & Baths

 DeVos Custom Woodworking
Vintage Kitchen with Countertops by DeVos Custom Woodworking
Wood species: Sipo Mahogany
Construction method: edge grain
Special features: knife slots in countertop
Thickness: 1.5"
Edge profile: softened (.125" roundover)
Finish: Food safe Tung-Oil/Citrus finish
Countertops by: DeVos Custom Woodworking
Project location: Austin, TX
Architect: Rick & Cindy Black Architects
 Two Chefs Construction

This kitchen features an island focal point.The custom countertop shows stunning color and grain from Sapele, a beautiful hardwood. The cabinets are made from solid wood with a fun Blueberry paint, and a built in microwave drawer.
 Manitoulin Custom Kitchens
Photo credit: Mariana Lafrance
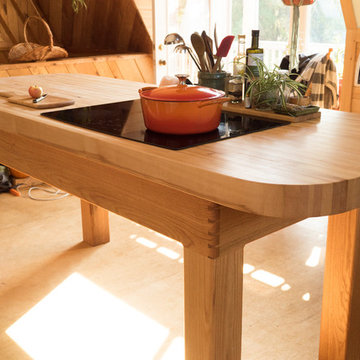
Example of a small transitional kitchen design with wood countertops, an island, flat-panel cabinets, light wood cabinets and beige countertops
Example of a small transitional kitchen design with wood countertops, an island, flat-panel cabinets, light wood cabinets and beige countertops
 Manitoulin Custom Kitchens
Photo credit: Mariana Lafrance

Kitchen - small transitional kitchen idea with wood countertops, an island, flat-panel cabinets, light wood cabinets and beige countertops
Kitchen - small transitional kitchen idea with wood countertops, an island, flat-panel cabinets, light wood cabinets and beige countertops

Sponsored
Columbus, OH

Hope Restoration & General Contracting
Columbus Design-Build, Kitchen & Bath Remodeling, Historic Renovations
 Manitoulin Custom Kitchens
Photo credit: Mariana Lafrance

Small transitional kitchen photo with wood countertops, an island and beige countertops
Small transitional kitchen photo with wood countertops, an island and beige countertops
 Manitoulin Custom Kitchens
Photo credit: Mariana Lafrance
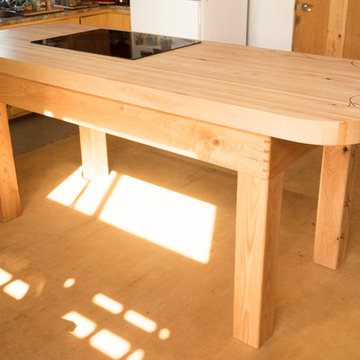
Example of a small transitional kitchen design with wood countertops, an island, flat-panel cabinets, light wood cabinets and beige countertops
Example of a small transitional kitchen design with wood countertops, an island, flat-panel cabinets, light wood cabinets and beige countertops
 Europa Architectural Stone Inc.
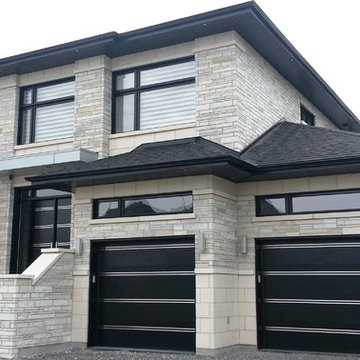
Large transitional gray two-story stone exterior home photo in Montreal
22