
Search results for "Blog post" in Home Design Ideas
 Tallulah & Bird LLC, Interior Design
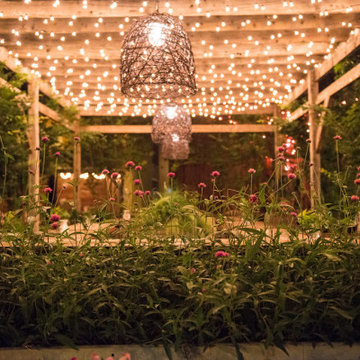
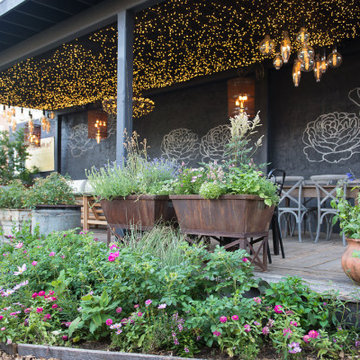
The PHS South POp Up Garden is a magical oasis in the center of the city. Lovely old timbers, deconstructed antique doors, vintage pendants, a delicate chandelier, curvy, ornate columns, mansard roof, french bistro shelf, and many curiosities make up the enormous, chic bar at the front of the garden. The elevated lounge has comfortable seating and is articulated by hundreds of twinkle lights. Chandeliers were created by adaptively reusing factory crates and stunning Edison bulbs; artwork in and of themselves. The lounge doubles as a stage when there is live music or a presentation. The cabana’s are articulated with the Tallulah feather and soft lighting. Barn beams were used to create the benches and the tables. The cottage was moved under the mulberry tree, dotted with pink lights and restyled for cozy comfort. The main pavilion stands true and proud in the middle of the garden with newly added counter and stools; prime spot for people watching. See our website for the full gallery and blog post.
Beautiful photos by: Julia Lehman Photography
![Design Fixation [Faith Provencher]](https://st.hzcdn.com/fimgs/07a3fbf7003fc8b3_6655-w32-h32-b0-p0--.jpg) Design Fixation [Faith Provencher]
Design Fixation [Faith Provencher]Photo: Faith Towers © 2015 Houzz
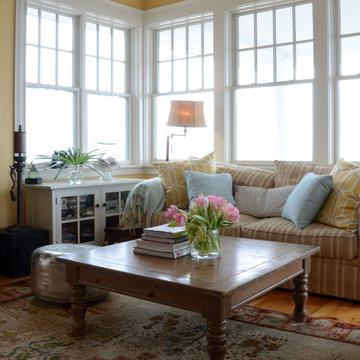
Inspiration for a coastal living room remodel in Boston
Inspiration for a coastal living room remodel in Boston

Find the right local pro for your project
 Stately Home Staging & Interior Design
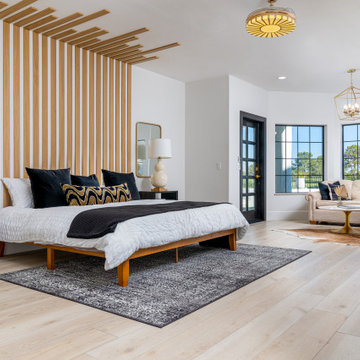
Calling all home enthusiasts and professionals! ? We've got the latest scoop on 2023's top home decor trends that buyers are loving! From bold color schemes and biophilic designs, to eclectic furniture and Hygge-inspired spaces, plus the evergreen trend of sustainable design, our latest blog post covers it all.
If you're thinking about giving your home a fresh look, or if you're a professional staying updated on trends, you'll find these insights extremely useful. ???
Click the link to read the full article and to get ideas that could transform your next project! https://statelyhomestaging.com/blog/embracing-todays-stylish-living-home-decor-trends-that-steal-the-show/
Join the conversation on stylish, sustainable, and comfortable living. Don't forget to share your thoughts and favorite trends in the comments!
 Tallulah & Bird LLC, Interior Design
The PHS South POp Up Garden is a magical oasis in the center of the city. Lovely old timbers, deconstructed antique doors, vintage pendants, a delicate chandelier, curvy, ornate columns, mansard roof, french bistro shelf, and many curiosities make up the enormous, chic bar at the front of the garden. The elevated lounge has comfortable seating and is articulated by hundreds of twinkle lights. Chandeliers were created by adaptively reusing factory crates and stunning Edison bulbs; artwork in and of themselves. The lounge doubles as a stage when there is live music or a presentation. The cabana’s are articulated with the Tallulah feather and soft lighting. Barn beams were used to create the benches and the tables. The cottage was moved under the mulberry tree, dotted with pink lights and restyled for cozy comfort. The main pavilion stands true and proud in the middle of the garden with newly added counter and stools; prime spot for people watching. See our website for the full gallery and blog post.
Beautiful photos by: Julia Lehman Photography
 FOUR POINT DESIGN BUILD INC
DESIGN BUILD REMODEL | Home Office Transformation | FOUR POINT DESIGN BUILD INC.
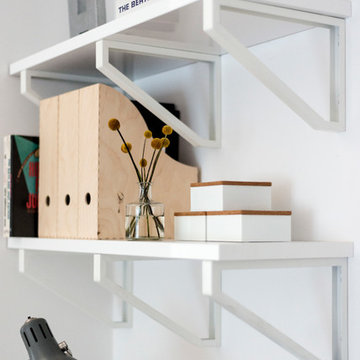
This space was once a child's bedroom and now doubles as a professional home photography post production office and a dressing room for graceful ballerinas!
This completely transformed 3,500+ sf family dream home sits atop the gorgeous hills of Calabasas, CA and celebrates the strategic and eclectic merging of contemporary and mid-century modern styles with the earthy touches of a world traveler!
AS SEEN IN Better Homes and Gardens | BEFORE & AFTER | 10 page feature and COVER | Spring 2016
To see more of this fantastic transformation, watch for the launch of our NEW website and blog THE FOUR POINT REPORT, where we celebrate this and other incredible design build journey! Launching September 2016.
Photography by Riley Jamison
#ballet #photography #remodel #LAinteriordesigner #builder #dreamproject #oneinamillion
 Valia Design
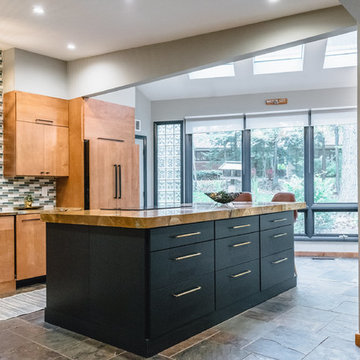
Eat-in kitchen - mid-sized 1960s l-shaped slate floor and multicolored floor eat-in kitchen idea in Detroit with a single-bowl sink, flat-panel cabinets, medium tone wood cabinets, quartzite countertops, multicolored backsplash, ceramic backsplash, black appliances and an island

Sponsored
Columbus, OH

Structural Remodeling
Franklin County's Heavy Timber Specialists | Best of Houzz 2020!
 FOUR POINT DESIGN BUILD INC
DESIGN BUILD REMODEL | Home Office Transformation | FOUR POINT DESIGN BUILD INC.
This space was once a child's bedroom and now doubles as a professional home photography post production office and a dressing room for graceful ballerinas!
This completely transformed 3,500+ sf family dream home sits atop the gorgeous hills of Calabasas, CA and celebrates the strategic and eclectic merging of contemporary and mid-century modern styles with the earthy touches of a world traveler!
AS SEEN IN Better Homes and Gardens | BEFORE & AFTER | 10 page feature and COVER | Spring 2016
To see more of this fantastic transformation, watch for the launch of our NEW website and blog THE FOUR POINT REPORT, where we celebrate this and other incredible design build journey! Launching September 2016.
Photography by Riley Jamison
#ballet #photography #remodel #LAinteriordesigner #builder #dreamproject #oneinamillion
 Tallulah & Bird LLC, Interior Design
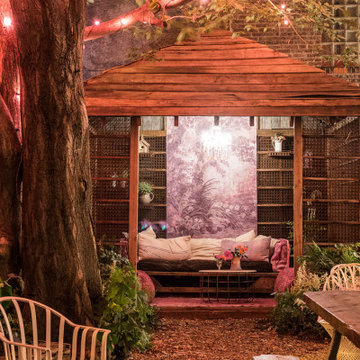
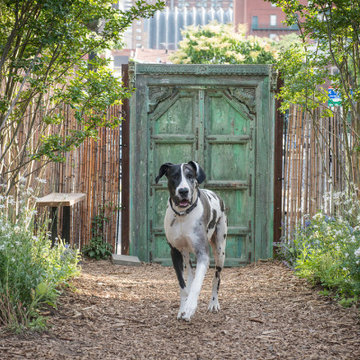
The PHS South POp Up Garden is a magical oasis in the center of the city. Lovely old timbers, deconstructed antique doors, vintage pendants, a delicate chandelier, curvy, ornate columns, mansard roof, french bistro shelf, and many curiosities make up the enormous, chic bar at the front of the garden. The elevated lounge has comfortable seating and is articulated by hundreds of twinkle lights. Chandeliers were created by adaptively reusing factory crates and stunning Edison bulbs; artwork in and of themselves. The lounge doubles as a stage when there is live music or a presentation. The cabana’s are articulated with the Tallulah feather and soft lighting. Barn beams were used to create the benches and the tables. The cottage was moved under the mulberry tree, dotted with pink lights and restyled for cozy comfort. The main pavilion stands true and proud in the middle of the garden with newly added counter and stools; prime spot for people watching. See our website for the full gallery and blog post.
Beautiful photos by: Julia Lehman Photography
 FOUR POINT DESIGN BUILD INC
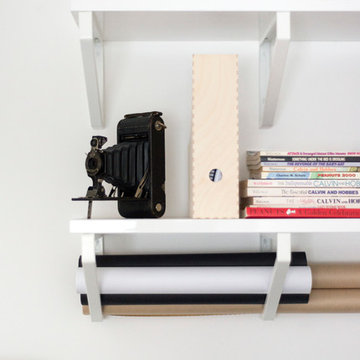
DESIGN BUILD REMODEL | Home Office Transformation | FOUR POINT DESIGN BUILD INC.
This space was once a child's bedroom and now doubles as a professional home photography post production office and a dressing room for graceful ballerinas!
This completely transformed 3,500+ sf family dream home sits atop the gorgeous hills of Calabasas, CA and celebrates the strategic and eclectic merging of contemporary and mid-century modern styles with the earthy touches of a world traveler!
AS SEEN IN Better Homes and Gardens | BEFORE & AFTER | 10 page feature and COVER | Spring 2016
To see more of this fantastic transformation, watch for the launch of our NEW website and blog THE FOUR POINT REPORT, where we celebrate this and other incredible design build journey! Launching September 2016.
Photography by Riley Jamison
#ballet #photography #remodel #LAinteriordesigner #builder #dreamproject #oneinamillion
 Jessica Cain
Photo: Jessica Cain © 2017 Houzz
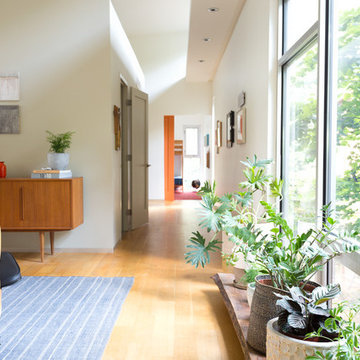
Hallway - large contemporary open concept hallway idea in Kansas City with white walls
Hallway - large contemporary open concept hallway idea in Kansas City with white walls
 Tallulah & Bird LLC, Interior Design
The PHS South POp Up Garden is a magical oasis in the center of the city. Lovely old timbers, deconstructed antique doors, vintage pendants, a delicate chandelier, curvy, ornate columns, mansard roof, french bistro shelf, and many curiosities make up the enormous, chic bar at the front of the garden. The elevated lounge has comfortable seating and is articulated by hundreds of twinkle lights. Chandeliers were created by adaptively reusing factory crates and stunning Edison bulbs; artwork in and of themselves. The lounge doubles as a stage when there is live music or a presentation. The cabana’s are articulated with the Tallulah feather and soft lighting. Barn beams were used to create the benches and the tables. The cottage was moved under the mulberry tree, dotted with pink lights and restyled for cozy comfort. The main pavilion stands true and proud in the middle of the garden with newly added counter and stools; prime spot for people watching. See our website for the full gallery and blog post.
Beautiful photos by: Julia Lehman Photography
 Veronica Sanders, Allied ASID

Entering the formal living area, you're immediately captivated by how the design has artfully blended different textures and colors to create a unique, inviting atmosphere. The custom gold velvet tufted sofa with polka dot cream and iron framed living chairs draw your eye to the sturdy hammered brass side table with Afro-inspired floor and table lamps. Meanwhile, the black reclaimed wood coffee table is further accentuated by the patterned area rug juxtaposed with the black and white striped side table and walls adorned with a collection of round brass mirrors.
In the adjoining area is the formal dining room, featuring wicker-backed rounded dining chairs as well as a pictograph buffet beneath a beautiful afro-inspired art piece flanked by a spotted table lamp and metal sculptures. Scrolling up to the hero image of this blog post, you were greeted with another view of this stunning formal dining room. The wood dining table is framed by merlot velvet drapery and orange pampas grass in wicker floor vases atop an exquisitely textured area rug. This home exudes a style that truly needs to be seen to be appreciated.

Sponsored
Delaware, OH

Buckeye Basements, Inc.
Central Ohio's Basement Finishing ExpertsBest Of Houzz '13-'21


 INSPIRED KITCHEN DESIGN
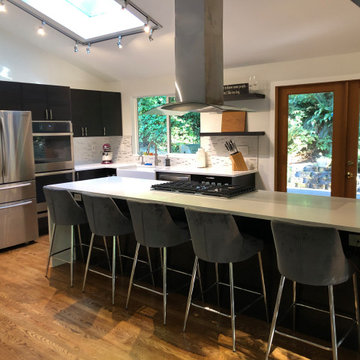
Kate worked closely with IKD’s design team to make the design process go smoothly.
She explains: “Most designers don’t work with IKEA products, so it was a challenge to find someone who could help me pick the right IKEA SKUs, etc. After reading the reviews and blog posts from IKD, and after finding out the price, I figured it was worth a shot.”
The original design submitted to IKD had the oven(s)/microwave in a place that would not have worked, so IKD designer Paulina sent over two initial designs — one which showed how the proposed layout wasn’t possible, and another with their proposed solution.
“I would never have noticed the issue with my proposed design. Paulina’s proposal was great. She incorporated a drawer microwave into the island, which solved the issue and allowed us to keep the double-oven,” Kate says.
 Tallulah & Bird LLC, Interior Design
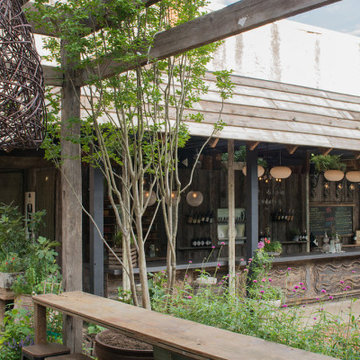
The PHS South POp Up Garden is a magical oasis in the center of the city. Lovely old timbers, deconstructed antique doors, vintage pendants, a delicate chandelier, curvy, ornate columns, mansard roof, french bistro shelf, and many curiosities make up the enormous, chic bar at the front of the garden. The elevated lounge has comfortable seating and is articulated by hundreds of twinkle lights. Chandeliers were created by adaptively reusing factory crates and stunning Edison bulbs; artwork in and of themselves. The lounge doubles as a stage when there is live music or a presentation. The cabana’s are articulated with the Tallulah feather and soft lighting. Barn beams were used to create the benches and the tables. The cottage was moved under the mulberry tree, dotted with pink lights and restyled for cozy comfort. The main pavilion stands true and proud in the middle of the garden with newly added counter and stools; prime spot for people watching. See our website for the full gallery and blog post.
Beautiful photos by: Julia Lehman Photography
 David K Warfel at LightCanHelpYou.com

Too many times I have seen light above crown molding, calling attention to drywall- the cheapest surface in the entire room. Adding a secondary molding below allowed me to illuminate the cherry multi-piece crown itself, and provide just the right glow on the ceiling, too.
Visit LightCanHelpYou.com for more of my stories, articles, blog posts, and services.

Sponsored
Columbus, OH
Free consultation for landscape design!

Peabody Landscape Group
Columbus' Reliable Landscape Design & Contracting
 Tallulah & Bird LLC, Interior Design
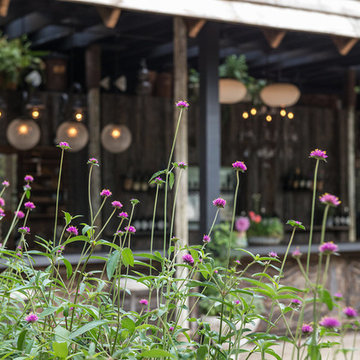
The PHS South POp Up Garden is a magical oasis in the center of the city. Lovely old timbers, deconstructed antique doors, vintage pendants, a delicate chandelier, curvy, ornate columns, mansard roof, french bistro shelf, and many curiosities make up the enormous, chic bar at the front of the garden. The elevated lounge has comfortable seating and is articulated by hundreds of twinkle lights. Chandeliers were created by adaptively reusing factory crates and stunning Edison bulbs; artwork in and of themselves. The lounge doubles as a stage when there is live music or a presentation. The cabana’s are articulated with the Tallulah feather and soft lighting. Barn beams were used to create the benches and the tables. The cottage was moved under the mulberry tree, dotted with pink lights and restyled for cozy comfort. The main pavilion stands true and proud in the middle of the garden with newly added counter and stools; prime spot for people watching. See our website for the full gallery and blog post.
Beautiful photos by: Julia Lehman Photography
 Landkamer Art / Mark Landkamer
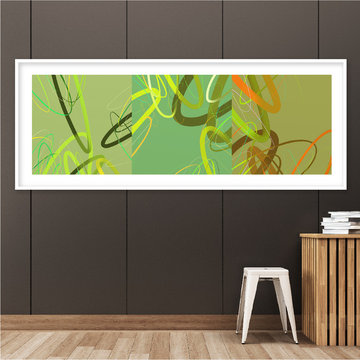
Landkamer Art / Avenida Triptych 007 • This series began in a more sparse mode as shown in this piece and was primarily inspired by the swaying California coastal kelp forests. There’s a blog post about that on my site. But an additional layer of meaning was on my mind—a frightening incident when very young where I was pushed off a Minnesota lake dock and needed to be pulled out of the lake quickly as I could not swim. This series references both inspiration moments into one positive healing work. There is the beauty and power of the swaying ocean kelp linked to the turbulence and fright of being knocked into the lake and looking up to the water’s surface from below.
Unintentionally the result is uplifting beauty and abundant positive energy for me. Like three frames from a film, the triptych panels communicate with each other. My hope is viewers can relate to where the work is coming from and share a positive emotional bond with it that puts them in a better space as well. • View more new art on Instagram: @landkamerart • Custom size prints available. Send an Email inquiry to: Mark@LandkamerArt.com • © 2019 Mark Landkamer. All rights reserved.
 Janvrin & Co.
Photos: Ashley Ross
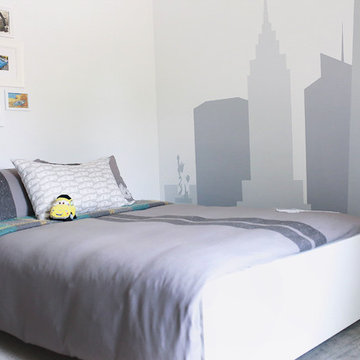
I knew it was time to makeover my son's nursery after removing the changing pad and baby toiletries from the changing area. My son has also developed quite the interest in cars, it's beyond toy cars. He loves flipping through car mags with dad and can name almost any model that drives by us on the road or he's sees parked on the street. I really wanted to bring in "some" of his love of four wheel vehicles into his personal space. Especially since we don't do toys in the bedroom.
We took our time and didn't race through the process and both mom and kiddo are champions of this new space. For five simple makeover tips for a smooth transition from the nursery into that more mature space check out our blog post '5 Tips Transition From Nursery to Big Kid Bedroom'.
20