
Search results for "Blog post" in Home Design Ideas
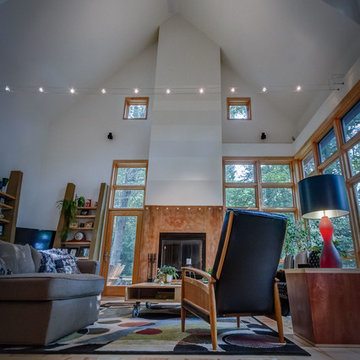
 Michael Huber Architects
23 feet high to the ceiling ridge.
Example of a large trendy living room design in Minneapolis with a standard fireplace and a concrete fireplace
Example of a large trendy living room design in Minneapolis with a standard fireplace and a concrete fireplace
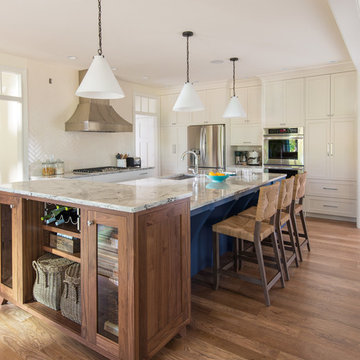
 Eagle Associates
The Better Homes and Gardens 2015 Innovation Home, featuring Plain & Fancy custom cabinetry, highlights creative products, smart design solutions, energy efficiency and technology that is completely connected. The Innovation Home intends to offer new ideas that aim to make life easier and more connected than ever before.
The kitchen mixes classic woods and finishes, like the natural Walnut hutch and white range cabinetry, with more eye-catching elements like the custom color dark blue island. Accessories like pullout drawers, cutlery divides and customizable drawer peg systems offer ample storage space while glass front cabinetry showcase fine dinnerware and other collectibles. Integrated cabinet lighting, that turns on when you open the doors or drawers, adds a layer of functionality making it easy to find what you are looking for, even when the room lighting is low. Walnut drawer boxes carry the look of natural wood and enable this kitchen to stand apart from other designs. To read more on this collaboration, read our blog post.
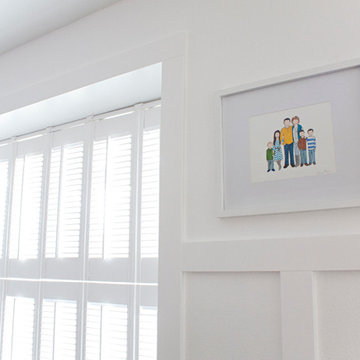
 Blinds.com
A planked shiplap wall and board and batten walls add texture to this living room space. Tiffany of Making the World Cuter used Blinds.com Simplicity Cottage Shutters with smaller slats and a double hung construction to giver he windows old world charm.
To learn more about Tiffany's remodel, you can read her blog post, here: http://makingtheworldcuter.com/2015/06/living-room-reveal/
Find the right local pro for your project
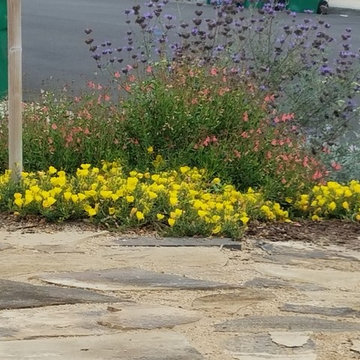
 creations landscape designs
This project in Mission Viejo, CA was a mixture of lawn, weeds, outdated walkway and cracked concrete driveway. All that was removed and replaced with drought tolerant plants, soft set flagstone (mortar set where necessary), two rain tanks and various other accessories. You can also read the full blog post with a video of this project here http://tinyurl.com/nx4trj9
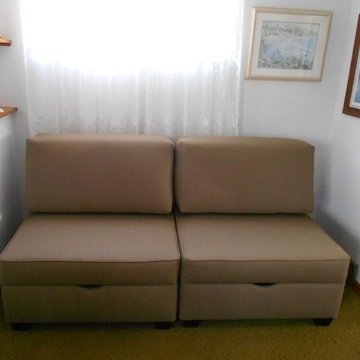
 duobed Multifunctional Furniture
Original Blog Post: https://nuts4stuff.blogspot.com/2017/05/winduobed-modular-multi-functional.html
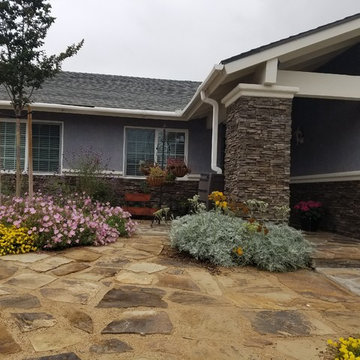 creations landscape designs
This project in Mission Viejo, CA was a mixture of lawn, weeds, outdated walkway and cracked concrete driveway. All that was removed and replaced with drought tolerant plants, soft set flagstone (mortar set where necessary), two rain tanks and various other accessories. You can also read the full blog post with a video of this project here http://tinyurl.com/nx4trj9
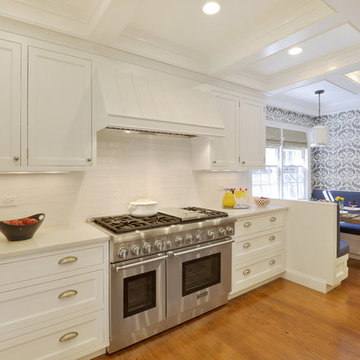
 Bilotta Kitchen & Home
“It’s hard to believe these two sets of photos are actually the same space! The 1950s “modern” kitchen was tiny and dark, and the adjoining family room went largely unused by the family. Yet the owners love to cook and entertain, so this kitchen needed to go! Designer Fabrice Garson removed the wall between the two spaces and created one multi-purpose space: an open kitchen with abundant storage and prep space at the large range and island; a banquette for casual family meals or homework; and a separate table for dinner parties. Because they’d be losing their formal dining room, Fabrice recommended adding the coffered ceiling to lend an air of elegance to the new space. This once-gloomy cave morphed into an airy, luminous room. Pops of dark blue on the island, the banquette upholstery, and the banquette wallpaper add a fun element to temper the traditional tone of the inset cabinetry. And the mixture of stainless appliances with the brushed gold faucet, gold accents on the pendant fixtures, and the bronze crystal chandelier create an eclectic but elegant look.” (This blurb was part of Bilotta’s Blog Post written by Paulette Gambacorta)
The finished space features Signature Custom Cabinetry in a mix of white paint on the perimeter and a custom navy paint on the island. All hardware is a mixed of brushed nickel knobs and cup pulls. The countertops are Ceasarstone’s Bianco Drift and the backsplash is a classic and clean white ceramic subway tile. Appliances are all by Thermador with the exception of the Best hood insert which is hidden by the custom white painted hood. The sink is an apron front by Kohler in cast iron with a white enamel finish and is accented by a brushed copper faucet and water filter. The decorative lighting adding to the elegance of the space is by EuroStyle. The custom-built banquette and coffered ceiling were both designed by Fabrice and brought to life by his long time contractor Breton Contracting.
Designer: Fabrice Garson Photo Credit: After Photos by Peter Krupenye


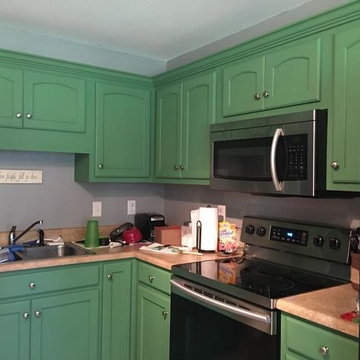
 Dixie Belle Paint Company
Pro Tip: If your cabinets have a strong odor, stains, tannins or varnish you will want to use BOSS. Dixie Belle Paint’s BOSS contains odor eliminating and stain blocking technology for exceptional coverage. This creamy formula glides on smooth and dries in about an hour. BOSS prevents bleed thru of wood tannins and varnishes allowing you to transform any piece to a crisp, light color with ease. This product will completely mask odors on old furniture that may have been exposed to smoke, pets, or other circumstances that contribute to odors. For more information on “How to Use BOSS” visit this blog post.
 c2Design
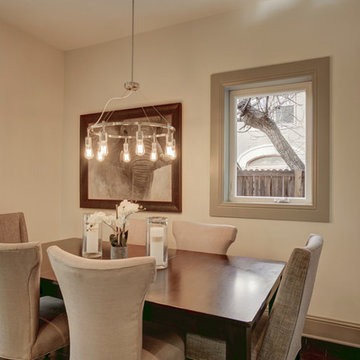
This Victorian home got the remodel of the century! The builders decided to keep the front Victorian and add an addition onto the back that is right out of the pages of Modern magazine. Designer, Corinne Ekle was responsible for all the interiors from the ground up. Be sure to check out her blog post of the whole experience at http://www.c2designinteriors.com
 The Carpet Workroom
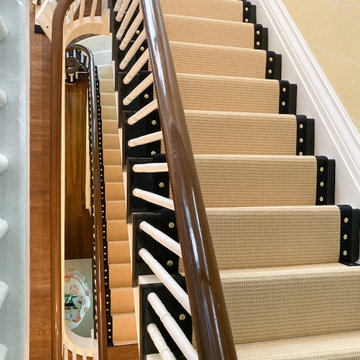
One way to accessorize your stair runner is to add nail heads to it! We have a wide range of variety in colors, shapes and sizes available here in our showroom.
To learn more ways on how to accessorize your stair runner, please head over to our blog post found on our website!
If you have questions about nail heads. Please DM or email us at info@carpetworkroom.com thank you!
#thecarpetworkroom
 c2Design
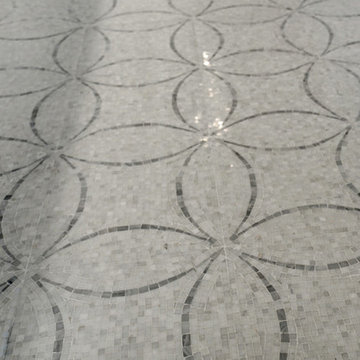
This Victorian home got the remodel of the century! The builders decided to keep the front Victorian and add an addition onto the back that is right out of the pages of Modern magazine. Designer, Corinne Ekle was responsible for all the interiors from the ground up. Be sure to check out her blog post of the whole experience at http://www.c2designinteriors.com
 Valet Custom Cabinets & Closets
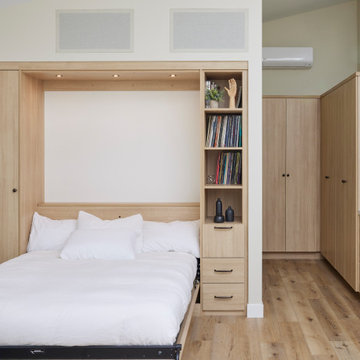
Unlock the power of informed decision-making and discover the ideal finish for your cabinets. Our insightful blog post is packed with expert tips and tricks to guide you towards the perfect choice.
 c2Design
This Victorian home got the remodel of the century! The builders decided to keep the front Victorian and add an addition onto the back that is right out of the pages of Modern magazine. Designer, Corinne Ekle was responsible for all the interiors from the ground up. Be sure to check out her blog post of the whole experience at http://www.c2designinteriors.com

Sponsored
Sunbury, OH

J.Holderby - Renovations
Franklin County's Leading General Contractors - 2X Best of Houzz!
 creations landscape designs
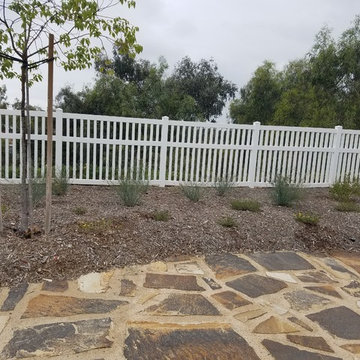
This back yard in Mission Viejo got an earth friendly make over using soft set flagstone, California native plants and several rain tanks. The homeowners now have more space to entertain and enjoy life. All the materials were also locally sourced and hand selected to suit the clients needs and budget. You can also read the full blog post with a video of this project here http://tinyurl.com/jtjguc6
 creations landscape designs
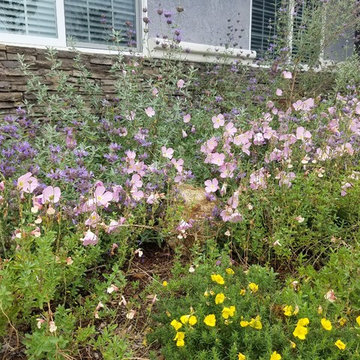
This project in Mission Viejo, CA was a mixture of lawn, weeds, outdated walkway and cracked concrete driveway. All that was removed and replaced with drought tolerant plants, soft set flagstone (mortar set where necessary), two rain tanks and various other accessories. You can also read the full blog post with a video of this project here http://tinyurl.com/nx4trj9
 Nicole White Designs Interiors LLC
Source Guide
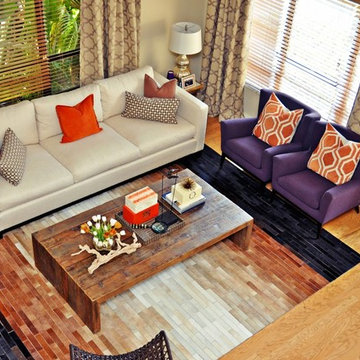
Sofa, Tribal Vest and Diving Sculpture: Kom Furniture | Purple Accent Chairs: Wassers Furniture | Coffee Table and Woven Leather Chair: Addison House | Rug: Gilt | Mirrored Chest: City Furniture | Curtain Fabric: Kravet/Eeva pattern via Designer Discount Fabric | Living Room Lamps, throw pillows and accent storage boxes: Home Goods | Foyer Art and Orange Throw Pillows: Z Gallerie | Cow Hide Rug in Entry: Ikea | Copper Lamps:Overstock | Gold and White Tray: Target | Foyer Buffet/Console: Scan Design | X-Leg Benches: Overstock | Frosted Interior Doors: Sheridan Lumber | Floor Mirror: City Furniture | Frosted Gold End Tables: Wayfair | Foyer Bench: Shop NWD |Living Room Paint: Chop Sticks by Sherwin Williams (SW 7575) | Foyer Paint: Copper Wire by Sherwin Williams ( SW 7707)
 HouseHome

This is the master bedroom of a French chateau built in the 1400’s. It is currently about 80% completed. This room sits in the most amazing spot in town, overlooking a medieval church, courtyard, and roundabout. The balcony is so lovely with its original iron railing, tall French doors, and wood shutters. The space itself is comfortable and cozy, rich with texture and highlighting, not overshadowing, the historical intricacies of this incredible home. Visit our website, we created a blog post for more information on this project.

 Duobed
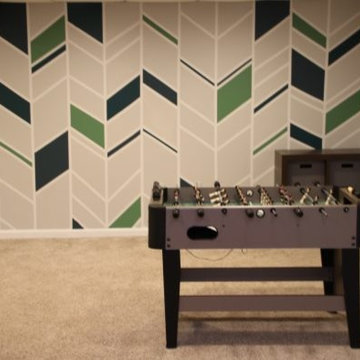
Original Blog Post: https://dazeknights.com/a-bright-and-comfortable-tween-boy-basement-makeover/
 The Carpet Workroom
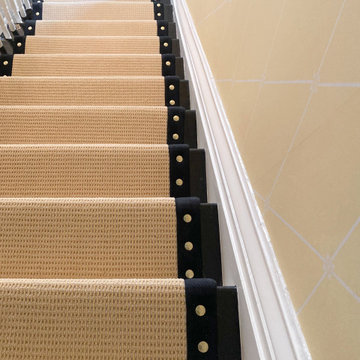
One way to accessorize your stair runner is to add nail heads to it! We have a wide range of variety in colors, shapes and sizes available here in our showroom.
To learn more ways on how to accessorize your stair runner, please head over to our blog post found on our website!
If you have questions about nail heads. Please DM or email us at info@carpetworkroom.com thank you!
#thecarpetworkroom
 creations landscape designs
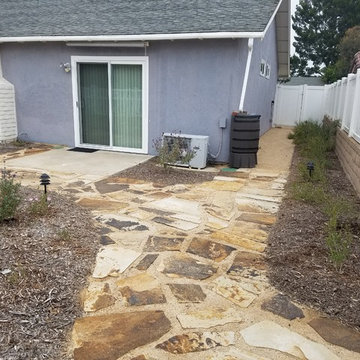
This back yard in Mission Viejo got an earth friendly make over using soft set flagstone, California native plants and several rain tanks. The homeowners now have more space to entertain and enjoy life. All the materials were also locally sourced and hand selected to suit the clients needs and budget. You can also read the full blog post with a video of this project here http://tinyurl.com/jtjguc6
27